Home > Richmond > Steveston North > 3820 Springthorne Crescent
3820 Springthorne Crescent, Steveston North For Sale


$3,268,000
3820 Springthorne Crescent
Steveston North, Richmond BC, V7E 1Z7
5 Bed • 7 Bath • 3653 Sqft • Built 2026
About this home
A stunning custom home with top building quality in desirable Steveston North. Spacious 3653 sqft living area plus 430 sqft double garage that sits on a 7357 sqft lot. 4 ensuite bedrooms plus one-bedroom legal suite and a potential bachelor’s suite/ theatre room. Functional layout with great flow and ample natural lights throughout the house. Luxurious primary bedroom with 5-pc ensuite and walk-in closet. Additional ensuites and two decks on 2nd floor. Thoughtful interior designs display great efforts and heart from the builder. HVAC and Radiant Hot water heating. Extra shedroom at the backyard with 100 sqft storage space. Quiet family neighborhood near Diefenbaker Elementary, Boyd Secondary (IB), parks, trails & Steveston Village. Garage Door and appliances topline and commercial grade.
Price Details
Home Details
Listing Details
Get More Info
Explore More Properties
More Properties in Steveston North
Discover similar homes in this desirable Steveston North neighborhood
All Richmond Properties
Browse all available properties throughout Richmond
Single-Level Ranchers
Discover accessible single-level ranch homes
Similar Price Range
Properties in the $2614K - $3922K range
5+ Bedroom Properties
Find homes with 5 or more bedrooms
What's Your Home Worth?
Get a free property valuation for your home in this area
Frequently Asked Questions
What are the property taxes for this home?
Annual property taxes are $5,254 for the 2025 assessment year.
What type of exterior construction does this property have?
The exterior construction is Frame Wood, Mixed (Exterior), Stone (Exterior), Wood Siding.
What type of heating system does this property have?
The property has Heat Pump, Hot Water, Radiant heating system.
Does this property have air conditioning?
Yes, this property has Air Conditioning.
Is there a swimming pool?
No swimming pool is listed for this property.
How many parking spaces are included?
This property includes 4 parking space(s).
What type of flooring does this property have?
The flooring type is Hardwood, Mixed, Tile.
What type of foundation does this property have?
The foundation type is Concrete Perimeter.
What is the water source for this property?
The water source is Public.
What type of sewer system does this property use?
The sewer system is Public Sewer, Sanitary Sewer.
Does this property have a fireplace?
Yes, this property has 2 fireplace(s).
Does this property have a basement?
This property does not have a basement.
What appliances are included?
Included appliances: Washer/Dryer, Dishwasher, Refrigerator, Stove, Wine Cooler
Does this property have a balcony or patio?
Yes, this property has: Patio, Deck
What is the square footage of this property?
This property is 3653 square feet with 5 bedrooms and 7 bathrooms.
3 Similar Properties

$1,688,000
3431 - Solway Drive, Richmond
5 bd | 3 ba | 1923 sqft
Listed By: RE/MAX Westcoast
MLS® #: R3140857

$1,529,000
3500 - Williams Road, Richmond
5 bd | 2 ba | 2603 sqft
Listed By: Macdonald Realty
MLS® #: R3167246
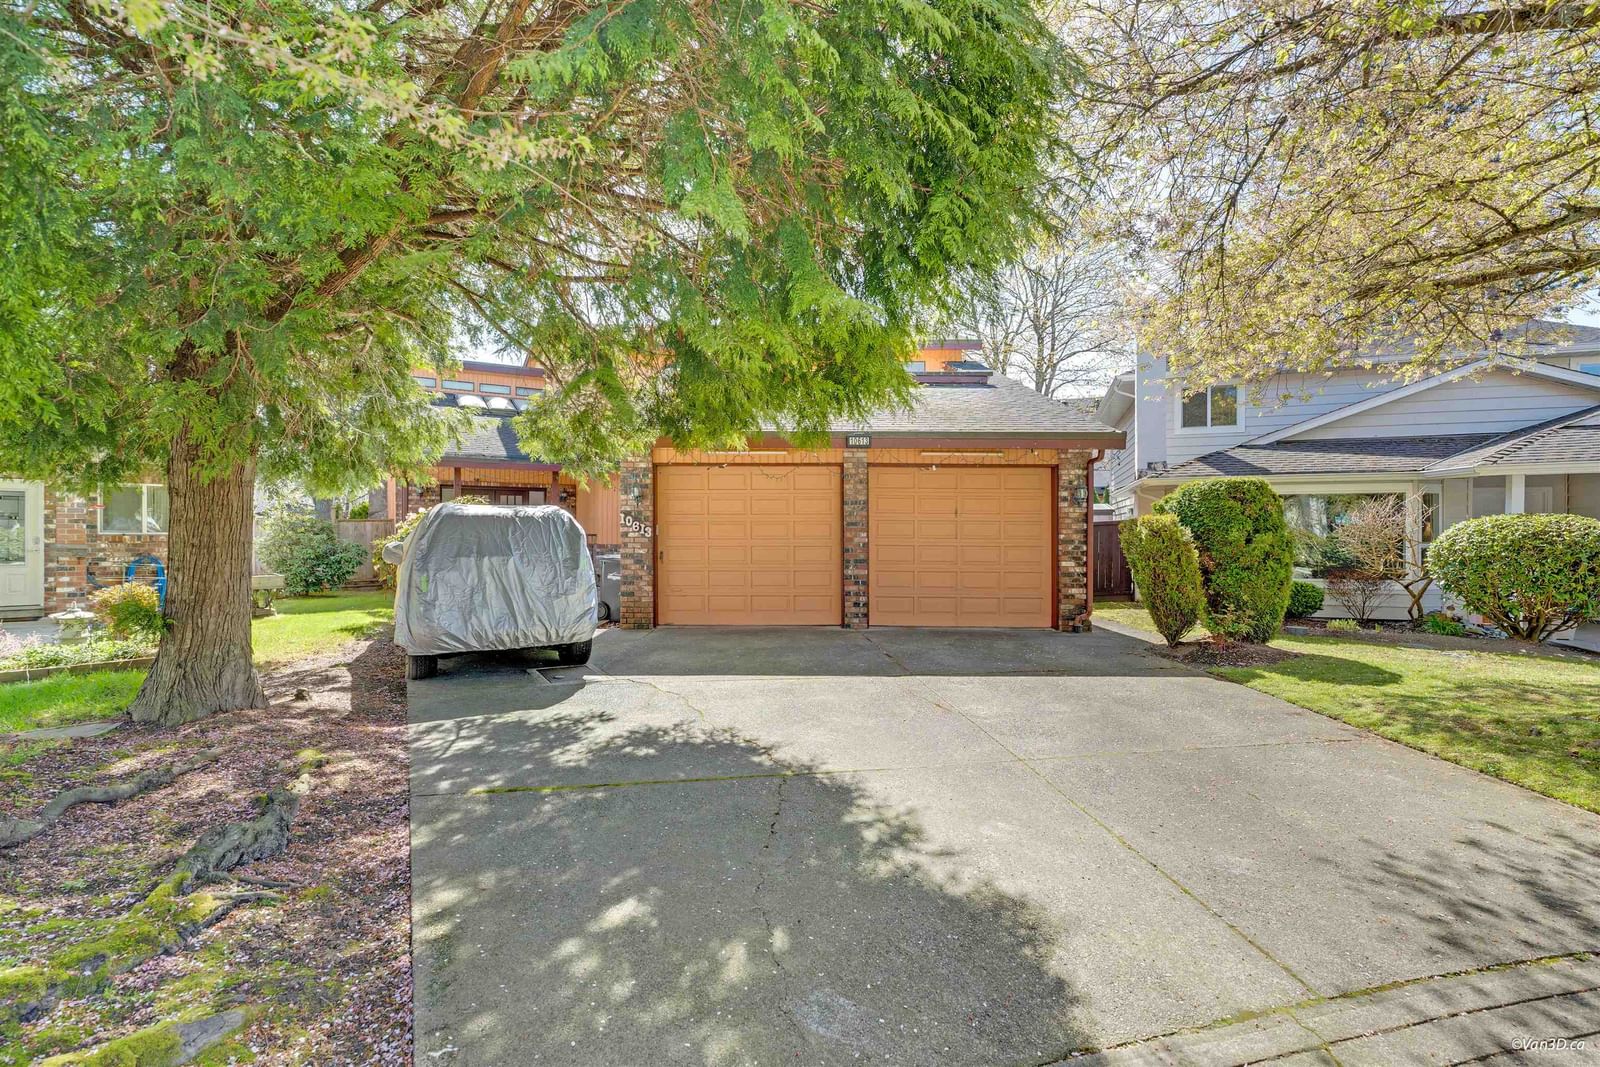
$1,650,000
10613 - Yarmish Drive, Richmond
5 bd | 3 ba | 3288 sqft
Listed By: Royal Pacific Realty (Kingsway) Ltd.
MLS® #: R3152935