Home > Richmond > Steveston North > 4 - 3051 Springfield Drive
4 - 3051 Springfield Drive, Steveston North For Sale

$855,000
4 - 3051 Springfield Drive
Steveston North, Richmond BC, V7E 1Y9
3 Bed • 2 Bath • 1369 Sqft • Built 1974
About this home
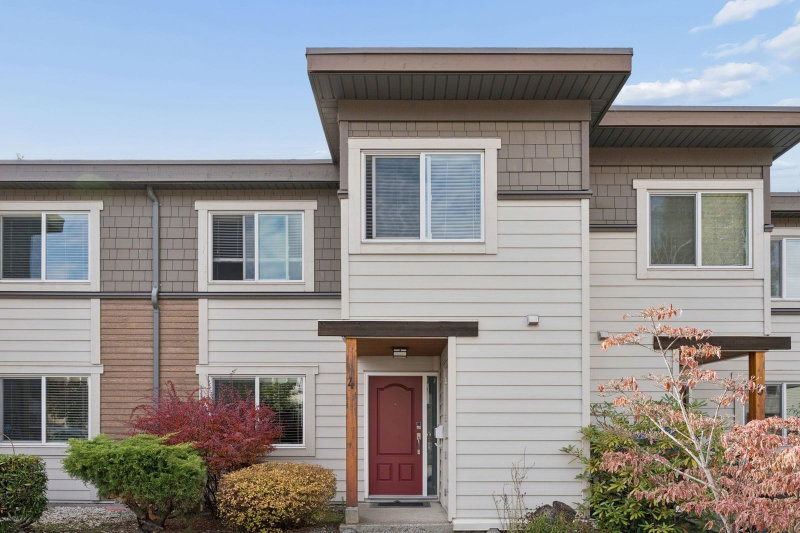
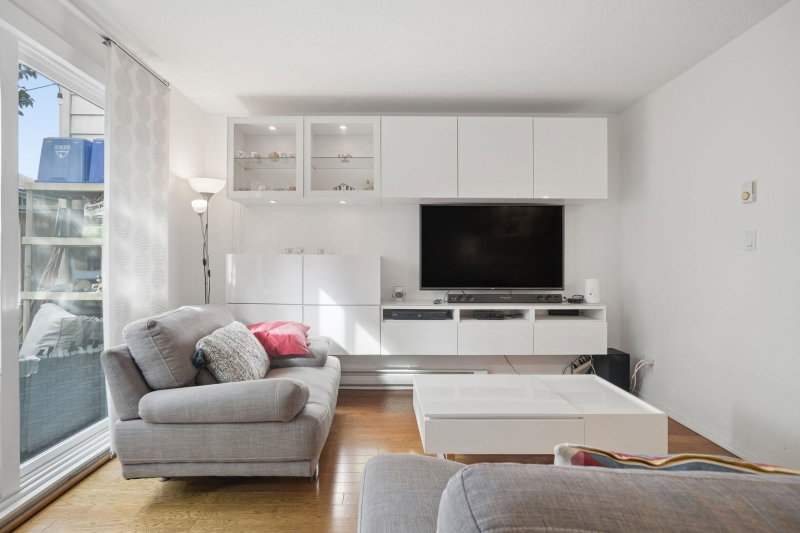
Welcome to Springfield Greene - This beautifully updated 2-level townhome was rebuilt from the studs in 2008, featuring a rain-screened HardiePlank exterior, & energy-efficient windows. The spacious kitchen welcomes you with s/s appliances & plenty of room for an eating area. The bright living & dining areas are ideal for entertaining, with views of your private, west-facing yard—perfect for relaxing or summer BBQs. Upstairs, you will find a generous primary bedroom with semi-ensuite access, along with two additional well-sized bedrooms. A bonus exterior storage shed provides extra space for your seasonal items. Enjoy the best of Steveston living in this convenient location, just a short walk to the West Dyke Trail, local shopping, charming Steveston Village & beautiful Garry Point Park.
Price Details
Home Details
Listing Details
Get More Info
Explore More Properties
More Properties in Steveston North
Discover similar homes in this desirable Steveston North neighborhood
All Richmond Properties
Browse all available properties throughout Richmond
More Townhouses
Find similar townhouse properties in Vancouver area
Similar Price Range
Properties in the $684K - $1026K range
3+ Bedroom Properties
Find homes with 3 or more bedrooms
What's Your Home Worth?
Get a free property valuation for your home in this area
Frequently Asked Questions
What are the property taxes for this home?
Annual property taxes are $2,996 for the 2025 assessment year.
What amenities are included in the strata fees?
Strata fees of $475/month include: Trash, Maintenance Grounds, Management, Snow Removal.
What type of exterior construction does this property have?
The exterior construction is Frame Wood, Fibre Cement (Exterior).
What type of heating system does this property have?
The property has Baseboard, Electric heating system.
Does this property have air conditioning?
Air conditioning information is not specified for this property.
Are pets allowed in this building?
Pet policy: Cats OK, Dogs OK, Number Limit (Two), Yes
Is there a swimming pool?
No swimming pool is listed for this property.
How many parking spaces are included?
This property includes 2 parking space(s). Parking type: Open, Front Access, Asphalt.
What type of flooring does this property have?
The flooring type is Hardwood, Laminate, Tile.
What type of foundation does this property have?
The foundation type is Concrete Perimeter.
What is the water source for this property?
The water source is Public.
What type of sewer system does this property use?
The sewer system is Public Sewer, Sanitary Sewer, Storm Sewer.
Does this property have a fireplace?
Yes, this property has 1 fireplace(s).
Does this property have a basement?
This property does not have a basement.
What appliances are included?
Included appliances: Washer/Dryer, Dishwasher, Refrigerator, Stove
Does this property have a balcony or patio?
Yes, this property has: Patio, Patio
How many stories does this building have?
This building has 2 stories.
What is the square footage of this property?
This property is 1369 square feet with 3 bedrooms and 2 bathrooms.
3 Similar Properties

$1,339,900
26 - 10188 - No. 1 Road, Richmond
3 bd | 3 ba | 1254 sqft
Listed By: RE/MAX Westcoast
MLS® #: R3182134

$1,289,900
21 - 10188 - No. 1 Road, Richmond
3 bd | 4 ba | 1262 sqft
Listed By: RE/MAX Westcoast
MLS® #: R3182130

$1,099,000
15 - 10222 - No.1 Road, Richmond
3 bd | 3 ba | 1540 sqft
Listed By: 1NE Collective Realty Inc.
MLS® #: R3134758