Home > Richmond > Steveston South > 107 - 4211 Bayview Street
107 - 4211 Bayview Street, Steveston South For Sale


$979,000
107 - 4211 Bayview Street
Steveston South, Richmond BC, V7E 6T6
2 Bed • 2 Bath • 1238 Sqft • Built 2005
About this home
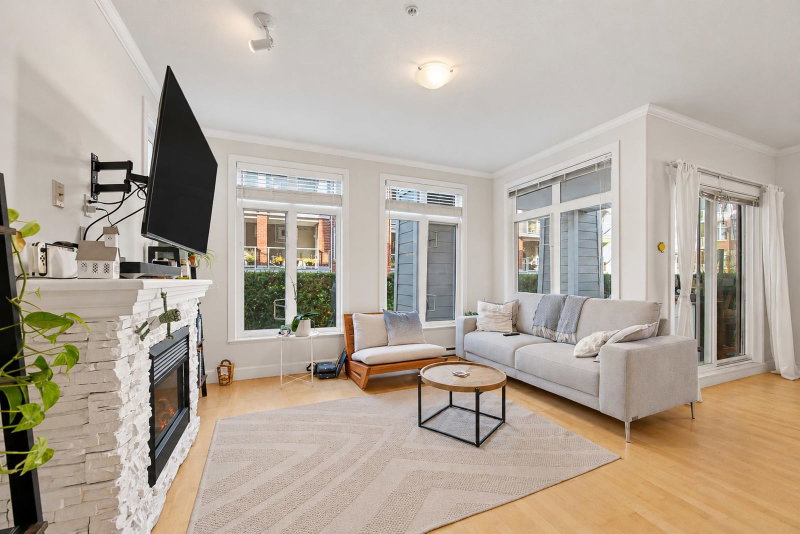
Rarely available West facing garden-level corner home, PERFECT FOR DOWNSIZING SENIORS seeking a relaxed, laid-back lifestyle, and young families will love it too! Set at The Village, steps from the Steveston waterfront, this spacious 2 bed, 2 bath plus den offers 1,238 sq ft on one level with high ceilings, granite counters and a breakfast bar. Step out to a large covered patio and large private green space with room for a garden, a BBQ and lawn games. Stroll the flat boardwalk to Fisherman's Wharf to buy the day's catch right off the boats, then on to family-run restaurants, cafes and shops in the Village. Quiet, friendly and peaceful. Clubhouse, gym and guest suites. Pets and rentals allowed. WATCH THE VIDEO ONLINE FOR THE FULL PICTURE. *OPEN HOUSE SUNDAY, NOV 1st, 2-4 PM*
Price Details
Home Details
Listing Details
Get More Info
Explore More Properties
More Properties in Steveston South
Discover similar homes in this desirable Steveston South neighborhood
All Richmond Properties
Browse all available properties throughout Richmond
Ground Level Condos
Explore accessible ground-level condos with private entrances
Similar Price Range
Properties in the $783K - $1175K range
2+ Bedroom Properties
Find homes with 2 or more bedrooms
What's Your Home Worth?
Get a free property valuation for your home in this area
Frequently Asked Questions
What are the property taxes for this home?
Annual property taxes are $3,655 for the 2025 assessment year.
What amenities are included in the strata fees?
Strata fees of $776/month include: Clubhouse, Exercise Centre, Caretaker, Trash, Maintenance Grounds, Gas.
What type of exterior construction does this property have?
The exterior construction is Frame Wood, Brick (Exterior), Fibre Cement (Exterior).
What type of heating system does this property have?
The property has Baseboard, Electric heating system.
Does this property have air conditioning?
Air conditioning information is not specified for this property.
Are pets allowed in this building?
Pet policy: Yes With Restrictions
Is there a swimming pool?
No swimming pool is listed for this property.
How many parking spaces are included?
This property includes 1 parking space(s). Parking type: Underground, Front Access, Garage Door Opener.
What type of flooring does this property have?
The flooring type is Hardwood, Mixed, Carpet.
What type of foundation does this property have?
The foundation type is Concrete Perimeter.
What is the water source for this property?
The water source is Public.
What type of sewer system does this property use?
The sewer system is Public Sewer, Sanitary Sewer, Storm Sewer.
Does this property have a fireplace?
Yes, this property has 1 fireplace(s).
Does this property have a basement?
This property does not have a basement.
What appliances are included?
Included appliances: Washer/Dryer, Dishwasher, Refrigerator, Stove, Microwave
Does this property have a balcony or patio?
Yes, this property has: Patio, Patio
How many stories does this building have?
This building has 4 stories.
What is the square footage of this property?
This property is 1238 square feet with 2 bedrooms and 2 bathrooms.
3 Similar Properties

$869,000
1 - 13028 - No. 2 Road, Richmond
2 bd | 3 ba | 1242 sqft
Listed By: RE/MAX Crest Realty
MLS® #: R3182736

$599,900
304 - 5700 - Andrews Road, Richmond
2 bd | 1 ba | 810 sqft
Listed By: RE/MAX Westcoast
MLS® #: R3182983

$589,000
125 - 5600 - Andrews Road, Richmond
2 bd | 2 ba | 881 sqft
Listed By: Oakwyn Realty Ltd.
MLS® #: R3182351