Home > Richmond > West Cambie > 1101 - 3111 Corvette Way
1101 - 3111 Corvette Way, West Cambie For Sale

$719,800
1101 - 3111 Corvette Way
West Cambie, Richmond BC, V6X 4K3
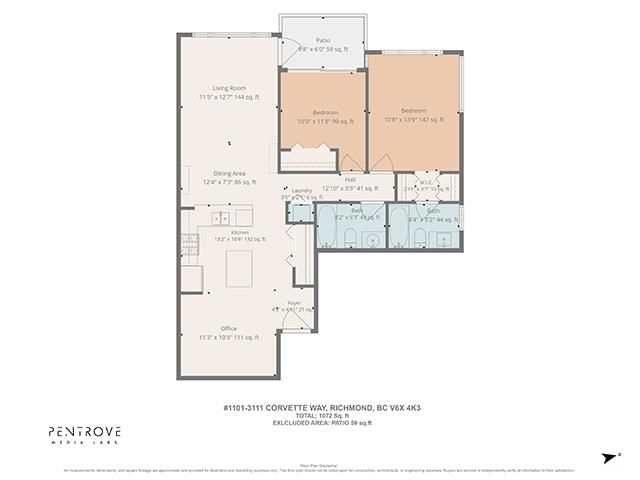
2 Bed • 2 Bath • 1072 Sqft • Built 2009
About this home
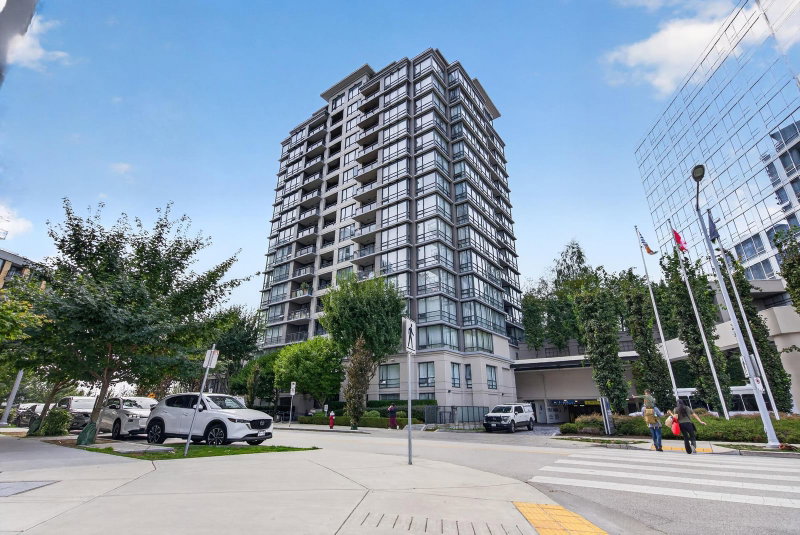
Welcome to Wall Centre Richmond in West Cambie! This spacious 11th-floor 2-bedroom, 2-bathroom home offers over 1,070 SF with a west-facing exposure and beautiful river and mountain views. Enjoy shared access to Westin Wall Centre Hotel amenities for a monthly fee, including an indoor heated pool, hot tub and 24/7 fitness centre. Conveniently located near Aberdeen Centre, Yaohan Centre, Costco, restaurants, parks, River Rock Casino and YVR Airport. Capstan Way and Bridgeport Station provide easy transit access. School catchment: Talmey Elementary (6-min dr), MacNeill Secondary (15-min dr), BCIT (6-min dr), Kwantlen Polytechnic University (10-min dr) and UBC (30-min dr)
Price Details
Home Details
Listing Details
Get More Info
Explore More Properties
More Properties in West Cambie
Discover similar homes in this desirable West Cambie neighborhood
All Richmond Properties
Browse all available properties throughout Richmond
Ground Level Condos
Explore accessible ground-level condos with private entrances
Similar Price Range
Properties in the $575K - $864K range
2+ Bedroom Properties
Find homes with 2 or more bedrooms
What's Your Home Worth?
Get a free property valuation for your home in this area
Frequently Asked Questions
What are the property taxes for this home?
Annual property taxes are $2,769 for the 2025 assessment year.
What amenities are included in the strata fees?
Strata fees of $754/month include: Clubhouse, Caretaker, Trash, Maintenance Grounds, Hot Water, Management.
What type of exterior construction does this property have?
The exterior construction is Concrete, Concrete (Exterior), Glass (Exterior), Mixed (Exterior).
What type of heating system does this property have?
The property has Baseboard heating system.
Does this property have air conditioning?
Air conditioning information is not specified for this property.
Are pets allowed in this building?
Pet policy: Cats OK, Dogs OK, Number Limit (Two), Yes With Restrictions
Is there a swimming pool?
No swimming pool is listed for this property.
How many parking spaces are included?
This property includes 1 parking space(s). Parking type: Garage Under Building.
What type of flooring does this property have?
The flooring type is Laminate.
What type of foundation does this property have?
The foundation type is Concrete Perimeter.
What is the water source for this property?
The water source is Public.
What type of sewer system does this property use?
The sewer system is Public Sewer.
Does this property have a fireplace?
This property does not have a fireplace.
Does this property have a basement?
This property does not have a basement.
What appliances are included?
Included appliances: Washer/Dryer, Dishwasher, Refrigerator, Stove
Does this property have a balcony or patio?
Yes, this property has: Patio, Deck, Patio, Deck
How many stories does this building have?
This building has 18 stories.
What is the square footage of this property?
This property is 1072 square feet with 2 bedrooms and 2 bathrooms.
3 Similar Properties

$1,000,000
18 - 8677 - Capstan Way, Richmond
2 bd | 3 ba | 1245 sqft
Listed By: LeHomes Realty Premier
MLS® #: R3177964

$948,000
TH-05 - 8555 - Capstan Way, Richmond
2 bd | 3 ba | 1377 sqft
Listed By: Youlive Realty
MLS® #: R3157764

$699,000
315 - 9199 - Tomicki Avenue, Richmond
2 bd | 2 ba | 1081 sqft
Listed By: RE/MAX City Realty
MLS® #: R3174698