Home > Richmond > West Cambie > 123 - 4033 May Drive
123 - 4033 May Drive, West Cambie For Sale


$599,900
123 - 4033 May Drive
West Cambie, Richmond BC, V6X 0T3
2 Bed • 2 Bath • 808 Sqft • Built 2020
About this home
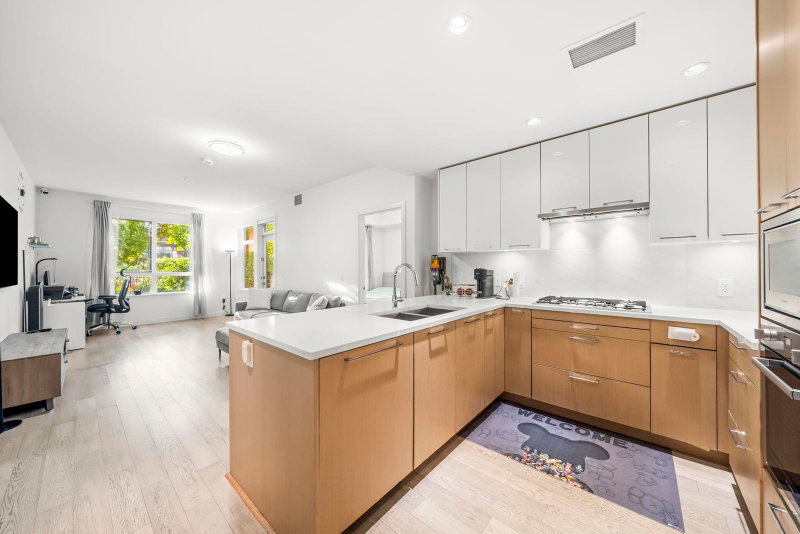
Why rent when it is cheaper to own ?! Welcome to SPARK! One of the largest 2 bed 2 bath homes in the complex with a functional layout. This ground-floor residence is quietly tucked away on the peaceful side of the building, featuring 2 bathrooms on opposite sides, 9' ceilings, A/C, smart-home features, 1 parking and a spacious private patio - perfect for BBQ and outdoor entertaining. Enjoy quality finishes including quartz countertops, premium cabinetry, engineered hardwood flooring and prestigious Bosch appliances. Prime central Richmond location just steps to Walmart, restaurants, schools, banks, coffee shops, transit and SkyTrain, with quick access to Hwy 91 & 99. A fantastic opportunity for homeowners or investors!
Price Details
Home Details
Listing Details
Get More Info
Explore More Properties
More Properties in West Cambie
Discover similar homes in this desirable West Cambie neighborhood
All Richmond Properties
Browse all available properties throughout Richmond
Ground Level Condos
Explore accessible ground-level condos with private entrances
Similar Price Range
Properties in the $479K - $720K range
2+ Bedroom Properties
Find homes with 2 or more bedrooms
What's Your Home Worth?
Get a free property valuation for your home in this area
Frequently Asked Questions
What are the property taxes for this home?
Annual property taxes are $2,398 for the 2025 assessment year.
What amenities are included in the strata fees?
Strata fees of $563/month include: Clubhouse, Caretaker, Maintenance Grounds, Management, Recreation Facilities, Snow Removal.
What type of exterior construction does this property have?
The exterior construction is Concrete, Frame Wood, Concrete (Exterior), Mixed (Exterior).
What type of heating system does this property have?
The property has Forced Air heating system.
Does this property have air conditioning?
Yes, this property has Central Air.
Are pets allowed in this building?
Pet policy: Cats OK, Dogs OK, Yes With Restrictions
Is there a swimming pool?
No swimming pool is listed for this property.
How many parking spaces are included?
This property includes 1 parking space(s). Parking type: Underground.
What type of flooring does this property have?
The flooring type is Laminate.
What type of foundation does this property have?
The foundation type is Concrete Perimeter.
What is the water source for this property?
The water source is Public.
What type of sewer system does this property use?
The sewer system is Sanitary Sewer, Storm Sewer.
Does this property have a fireplace?
This property does not have a fireplace.
Does this property have a basement?
This property does not have a basement.
What appliances are included?
Included appliances: Washer/Dryer, Dishwasher, Refrigerator, Stove
Does this property have a balcony or patio?
Yes, this property has: Patio, Patio
How many stories does this building have?
This building has 4 stories.
What is the square footage of this property?
This property is 808 square feet with 2 bedrooms and 2 bathrooms.
3 Similar Properties

$1,000,000
18 - 8677 - Capstan Way, Richmond
2 bd | 3 ba | 1245 sqft
Listed By: LeHomes Realty Premier
MLS® #: R3177964

$948,000
TH-05 - 8555 - Capstan Way, Richmond
2 bd | 3 ba | 1377 sqft
Listed By: Youlive Realty
MLS® #: R3157764

$699,000
315 - 9199 - Tomicki Avenue, Richmond
2 bd | 2 ba | 1081 sqft
Listed By: RE/MAX City Realty
MLS® #: R3174698