Home > Richmond > West Cambie > 10491 Howard Street
10491 Howard Street, West Cambie For Sale

$1,699,000
10491 Howard Street
West Cambie, Richmond BC, V6X 4C2
4 Bed • 3 Bath • 2219 Sqft • Built 2002
About this home
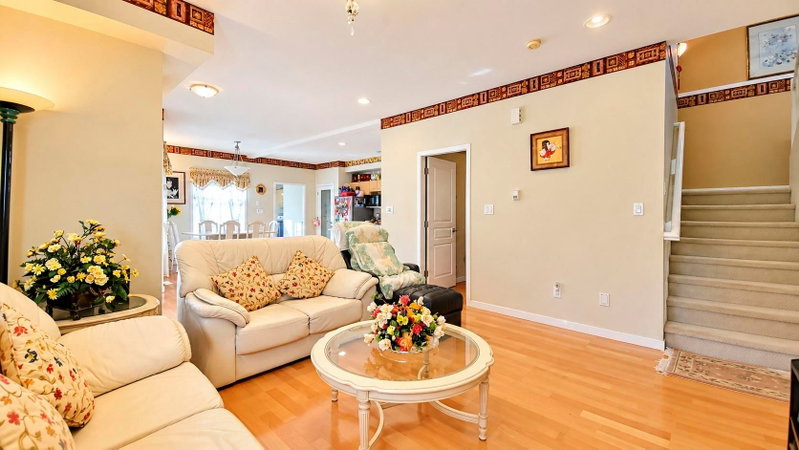
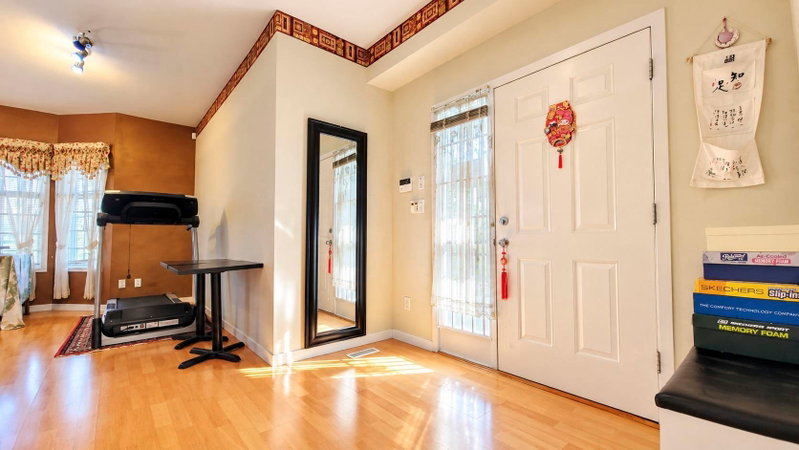
Rare opportunity to own this well-maintained detached home on a desirable corner lot located at Odlinwood Park! Situated on a 4,251 sq. ft. lot, this spacious 2,219 sq. ft. home features 4 bedrooms plus a versatile den that can serve as a 5th bedroom, and 3 full bathrooms. Built in 2002, this home offers a southeast-facing entrance and a functional layout ideal for growing families. Recent updates include a newer roof and refreshed exterior paint, providing added peace of mind. Enjoy beautiful park views and the convenience of nearby shopping and amenities. Tomsett Elementary and MacNeill Secondary school catchments. A fantastic opportunity to own a family home in a prime Richmond location!
Price Details
Home Details
Listing Details
Get More Info
Explore More Properties
More Properties in West Cambie
Discover similar homes in this desirable West Cambie neighborhood
All Richmond Properties
Browse all available properties throughout Richmond
Single-Level Ranchers
Discover accessible single-level ranch homes
Similar Price Range
Properties in the $1359K - $2039K range
4+ Bedroom Properties
Find homes with 4 or more bedrooms
What's Your Home Worth?
Get a free property valuation for your home in this area
Frequently Asked Questions
What are the property taxes for this home?
Annual property taxes are $5,618 for the 2025 assessment year.
What type of exterior construction does this property have?
The exterior construction is Frame Wood, Vinyl Siding, Wood Siding.
What type of heating system does this property have?
The property has Forced Air, Natural Gas heating system.
Does this property have air conditioning?
Air conditioning information is not specified for this property.
Is there a swimming pool?
No swimming pool is listed for this property.
How many parking spaces are included?
This property includes 2 parking space(s).
What type of flooring does this property have?
The flooring type is Laminate, Tile, Carpet.
What type of foundation does this property have?
The foundation type is Concrete Perimeter.
What is the water source for this property?
The water source is Public.
What type of sewer system does this property use?
The sewer system is Public Sewer.
Does this property have a fireplace?
Yes, this property has 1 fireplace(s).
What views does this property offer?
This property offers Odlinwood Park views.
Does this property have a basement?
This property does not have a basement.
What appliances are included?
Included appliances: Washer/Dryer, Dishwasher, Refrigerator, Stove
Does this property have a balcony or patio?
Yes, this property has: Patio, Deck
What is the square footage of this property?
This property is 2219 square feet with 4 bedrooms and 3 bathrooms.
3 Similar Properties

$1,849,000
10346 - Odlin Road, Richmond
4 bd | 4 ba | 2162 sqft
Listed By: Multiple Realty Ltd.
MLS® #: R3170672

$1,599,000
10360 - Hall Avenue, Richmond
4 bd | 3 ba | 2180 sqft
Listed By: Dracco Pacific Realty
MLS® #: R3178228

$1,338,000
10231 - Cambie Road, Richmond
4 bd | 3 ba | 1710 sqft
Listed By: RE/MAX Crest Realty
MLS® #: R3171464