Home > Richmond > West Cambie > 427 - 9551 Alexandra Road
427 - 9551 Alexandra Road, West Cambie For Sale

$499,999
427 - 9551 Alexandra Road
West Cambie, Richmond BC, V6X 0S6
1 Bed • 1 Bath • 639 Sqft • Built 2019
About this home
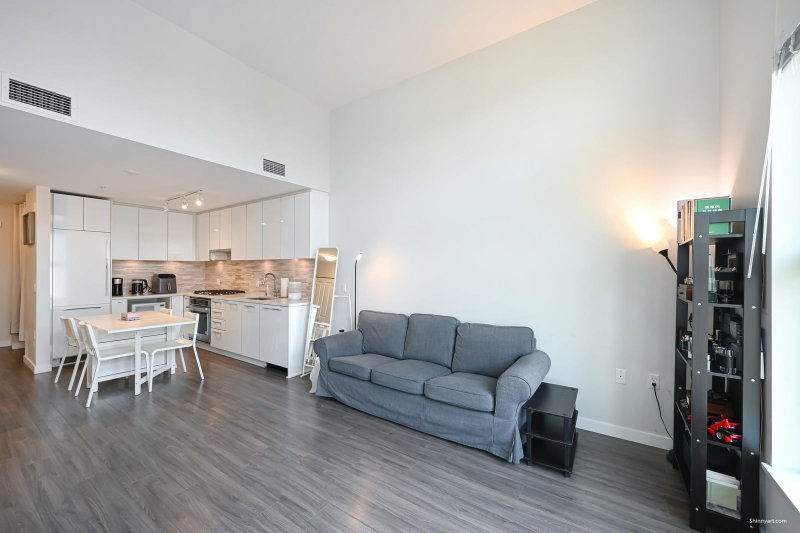
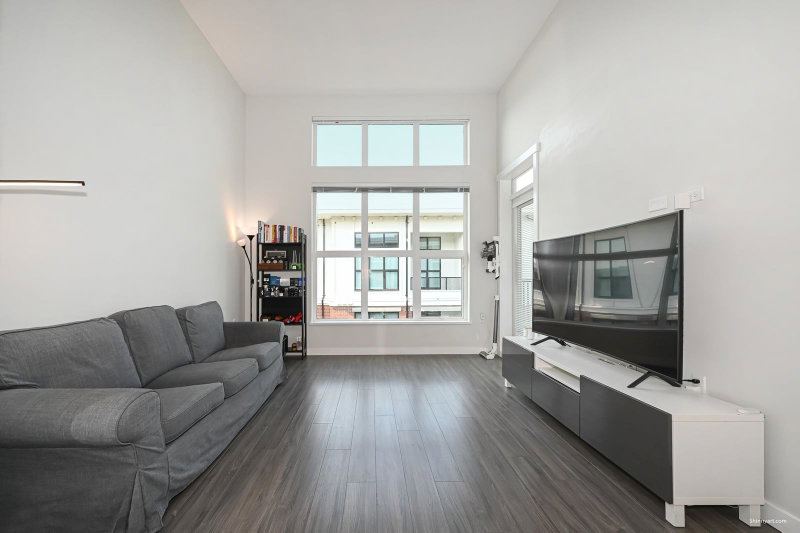
Welcome to Trafalgar Square by Polygon! Top-floor Penthouse in one of Richmond's most convenient locations! Immaculate 1 Bed + Den, 1 Bath inner-facing unit offering 639 SF of thoughtfully designed living space with soaring 14' ceilings that fill the home w/ natural light, create an airy, open feel & offer exceptional design potential. Features A/C, gourmet kitchen w/ S/S appls, quality finishes, functional layout, move-in ready, exceptionally well maintained & low strata fees. Enjoy free access to the 5,400 SF Trafalgar Club w/ lounge, gym, yoga rm, billiards, music studio, ping-pong rm & outdoor garden planters. Adjacent to Walmart & restaurants, mins to Lansdowne, Yohan Centre, Aberdeen & Richmond Centre. 1 parking incl. Open House 2-4pm Oct 25
Price Details
Home Details
Listing Details
Get More Info
Explore More Properties
More Properties in West Cambie
Discover similar homes in this desirable West Cambie neighborhood
All Richmond Properties
Browse all available properties throughout Richmond
Ground Level Condos
Explore accessible ground-level condos with private entrances
Similar Price Range
Properties in the $399K - $600K range
1+ Bedroom Properties
Find homes with 1 or more bedrooms
What's Your Home Worth?
Get a free property valuation for your home in this area
Frequently Asked Questions
What are the property taxes for this home?
Annual property taxes are $2,049 for the 2026 assessment year.
What amenities are included in the strata fees?
Strata fees of $396/month include: Bike Room, Clubhouse, Exercise Centre, Trash, Maintenance Grounds, Gas.
What type of exterior construction does this property have?
The exterior construction is Frame Wood, Mixed (Exterior).
What type of heating system does this property have?
The property has Heat Pump heating system.
Does this property have air conditioning?
Yes, this property has Central Air, Air Conditioning.
Are pets allowed in this building?
Pet policy: Cats OK, Dogs OK, Yes With Restrictions
Is there a swimming pool?
No swimming pool is listed for this property.
How many parking spaces are included?
This property includes 1 parking space(s). Parking type: Underground.
What type of flooring does this property have?
The flooring type is Laminate, Mixed.
What type of foundation does this property have?
The foundation type is Concrete Perimeter.
What is the water source for this property?
The water source is Public.
What type of sewer system does this property use?
The sewer system is Public Sewer, Sanitary Sewer, Storm Sewer.
Does this property have a fireplace?
This property does not have a fireplace.
Does this property have a basement?
This property does not have a basement.
What appliances are included?
Included appliances: Washer/Dryer, Dishwasher, Refrigerator, Stove, Microwave, Oven, Range Top
How many stories does this building have?
This building has 4 stories.
What is the square footage of this property?
This property is 639 square feet with 1 bedrooms and 1 bathrooms.
3 Similar Properties

$549,800
702 - 3200 - Corvette Way, Richmond
1 bd | 1 ba | 643 sqft
Listed By: Sutton Group - 1st West Realty
MLS® #: R3179887

$399,000
427 - 4033 - May Drive, Richmond
1 bd | 1 ba | 597 sqft
Listed By: LeHomes Realty Premier
MLS® #: R3171348

$578,000
706 - 3333 - Sexsmith Road, Richmond
1 bd | 1 ba | 676 sqft
Listed By: Regent Park Fairchild Realty Inc.
MLS® #: R3168797