8740 Minler Road, Woodwards For Sale


$2,099,000
8740 Minler Road
Woodwards, Richmond BC, V7C 3T9
5 Bed • 6 Bath • 3664 Sqft • Built 1999
About this home
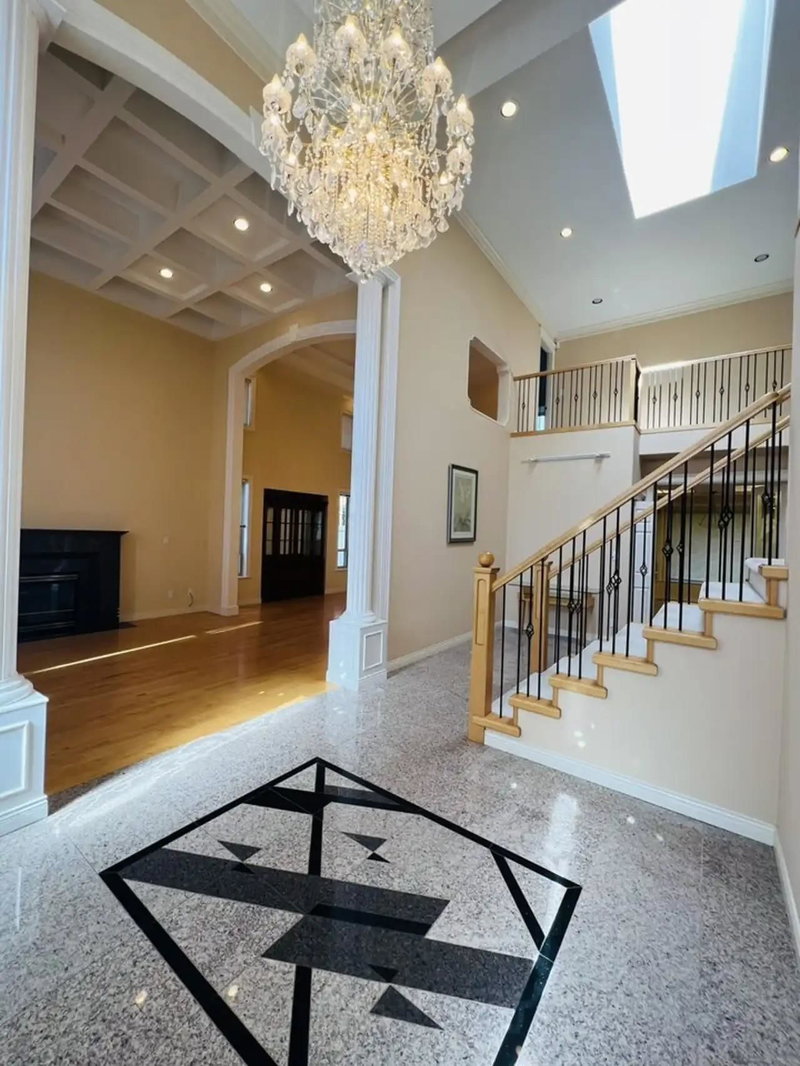
Discover this meticulously maintained custom residence on a sprawling 8,250 sf lot. Recently refreshed with new flooring and updated appliances within the last few years. The grand high-ceiling foyer leads to a rare main-floor ensuite Japanese Tatami room, ideal for guests or tea. Upstairs, all 4 bedrooms are ensuites with private skylights. The master retreat features a steam bath and dual walk-in closets. Spacious kitchen, with separate wok kitchen, and wet bar. Equipped with an HRV system, central vacuum, and a secure electric gated entrance leading to a heated 3-car garage. Located in the prestigious Steveston-London Secondary catchment, steps from Blundell Centre and parks. Experience luxury, privacy, and modern updates in one of Richmond's best neighborhoods!
Price Details
Home Details
Listing Details
Get More Info
Explore More Properties
More Properties in Woodwards
Discover similar homes in this desirable Woodwards neighborhood
All Richmond Properties
Browse all available properties throughout Richmond
Single-Level Ranchers
Discover accessible single-level ranch homes
Similar Price Range
Properties in the $1679K - $2519K range
5+ Bedroom Properties
Find homes with 5 or more bedrooms
What's Your Home Worth?
Get a free property valuation for your home in this area
Frequently Asked Questions
What are the property taxes for this home?
Annual property taxes are $8,553 for the 2025 assessment year.
What type of exterior construction does this property have?
The exterior construction is Frame Wood, Brick (Exterior), Stucco.
What type of heating system does this property have?
The property has Hot Water, Natural Gas, Radiant heating system.
Does this property have air conditioning?
Air conditioning information is not specified for this property.
Is there a swimming pool?
No swimming pool is listed for this property.
How many parking spaces are included?
This property includes 5 parking space(s).
What type of flooring does this property have?
The flooring type is Laminate, Tile, Wall/Wall/Mixed.
What type of foundation does this property have?
The foundation type is Concrete Perimeter.
What is the water source for this property?
The water source is Public.
What type of sewer system does this property use?
The sewer system is Public Sewer.
Does this property have a fireplace?
Yes, this property has 2 fireplace(s).
Does this property have a basement?
This property does not have a basement.
What appliances are included?
Included appliances: Washer/Dryer, Dishwasher, Refrigerator, Stove, Oven
What is the square footage of this property?
This property is 3664 square feet with 5 bedrooms and 6 bathrooms.
3 Similar Properties

$1,519,000
6331 - Dakota Drive, Richmond
5 bd | 4 ba | 2669 sqft
Listed By: Team 3000 Realty Ltd.
MLS® #: R3179530

$2,398,000
6700 - Shawnigan Place, Richmond
5 bd | 5 ba | 2465 sqft
Listed By: Youlive Realty
MLS® #: R3170653

$1,688,000
6620 - Gainsborough Drive, Richmond
5 bd | 3 ba | 2219 sqft
Listed By: RE/MAX Westcoast
MLS® #: R3159095