41301 Horizon Drive, Tantalus For Sale

$2,599,000
41301 Horizon Drive
Tantalus, Squamish BC, V8B 0Y7
4 Bed • 5 Bath • 4700 Sqft • Built 2019
About this home
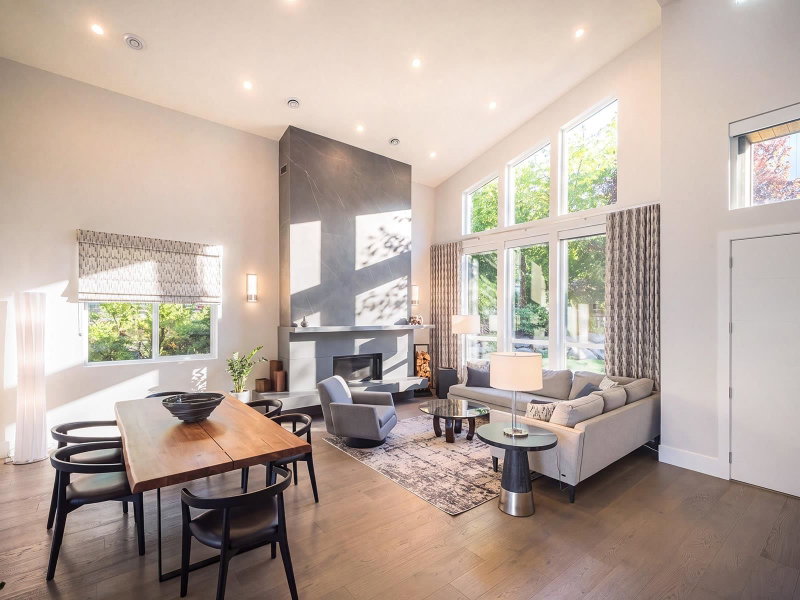
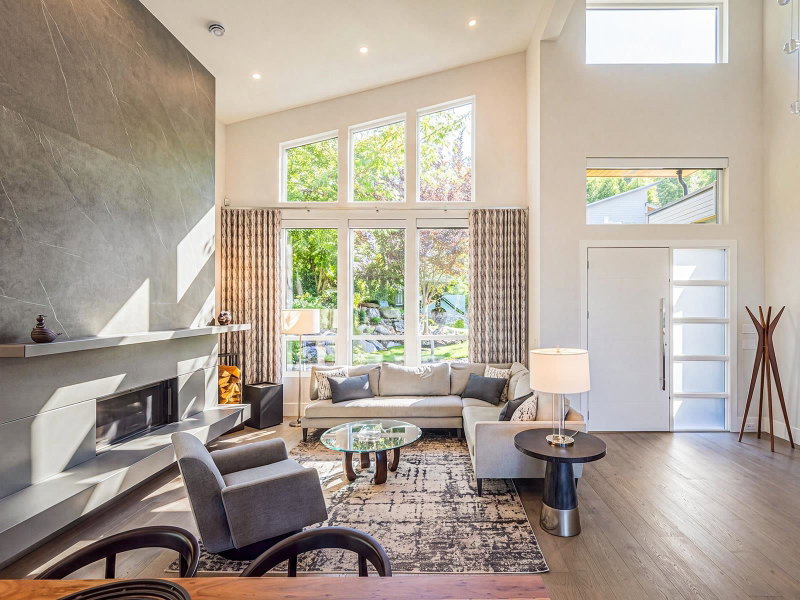
Experience some of the most spectacular views in Squamish from this exceptional 6 bed, 6 bath home, showcasing sweeping 180° ocean and mountain vistas. Over $1M in upgrades have transformed this home, with soaring ceilings, a dramatic wood-burning fireplace, chef’s kitchen with spice kitchen and expansive living spaces designed to take in the views. The main residence features 4 bedrooms upstairs, plus a separate 2 bedroom legal suite below the main level. Steps to world-class biking and hiking trails and just one block from Montessori school. Multiple outdoor spaces let you soak in the incredible surroundings year-round. Luxury, income potential and an unbeatable outdoor lifestyle in one of Squamish’s most impressive settings.
Price Details
Home Details
Listing Details
Get More Info
Explore More Properties
More Properties in Tantalus
Discover similar homes in this desirable Tantalus neighborhood
All Squamish Properties
Browse all available properties throughout Squamish
Single-Level Ranchers
Discover accessible single-level ranch homes
Similar Price Range
Properties in the $2079K - $3119K range
4+ Bedroom Properties
Find homes with 4 or more bedrooms
What's Your Home Worth?
Get a free property valuation for your home in this area
Frequently Asked Questions
What are the property taxes for this home?
Annual property taxes are $10,398 for the 2025 assessment year.
What type of exterior construction does this property have?
The exterior construction is Frame Wood, Fibre Cement (Exterior), Mixed (Exterior).
What type of heating system does this property have?
The property has Forced Air, Natural Gas, Wood heating system.
Does this property have air conditioning?
Yes, this property has Air Conditioning.
Are pets allowed in this building?
Pet policy: Yes
Is there a swimming pool?
No swimming pool is listed for this property.
How many parking spaces are included?
This property includes 5 parking space(s). Parking type: Garage Double, Open, Front Access, Paver Block, Garage Door Opener.
What type of flooring does this property have?
The flooring type is Hardwood, Tile.
What type of foundation does this property have?
The foundation type is Concrete Perimeter.
What is the water source for this property?
The water source is Public.
What type of sewer system does this property use?
The sewer system is Public Sewer, Sanitary Sewer.
Does this property have a fireplace?
Yes, this property has 1 fireplace(s).
What views does this property offer?
This property offers Mountain views.
Does this property have a basement?
Yes, the basement is Finished.
What appliances are included?
Included appliances: Washer/Dryer, Dishwasher, Refrigerator, Stove
Does this property have a balcony or patio?
Yes, this property has: Patio, Deck, Patio, Deck
How many stories does this building have?
This building has 3 stories.
What is the square footage of this property?
This property is 4700 square feet with 4 bedrooms and 5 bathrooms.
2 Similar Properties

$1,238,000
41147 - Tabletop Lane, Squamish
4 bd | 4 ba | 2275 sqft
Listed By: Polygon Realty Limited
MLS® #: R3176234

$1,358,000
41165 - Tabletop Lane, Squamish
4 bd | 4 ba | 2190 sqft
Listed By: Polygon Realty Limited
MLS® #: R3155522