6926 190 Street, Clayton For Sale

$1,099,000
6926 190 Street
3 Bed • 4 Bath • 2166 Sqft • Built 2006
About this home
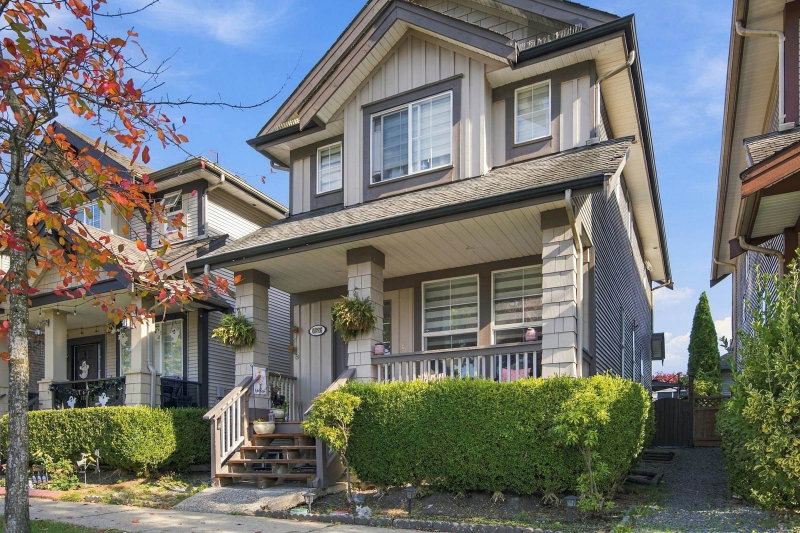
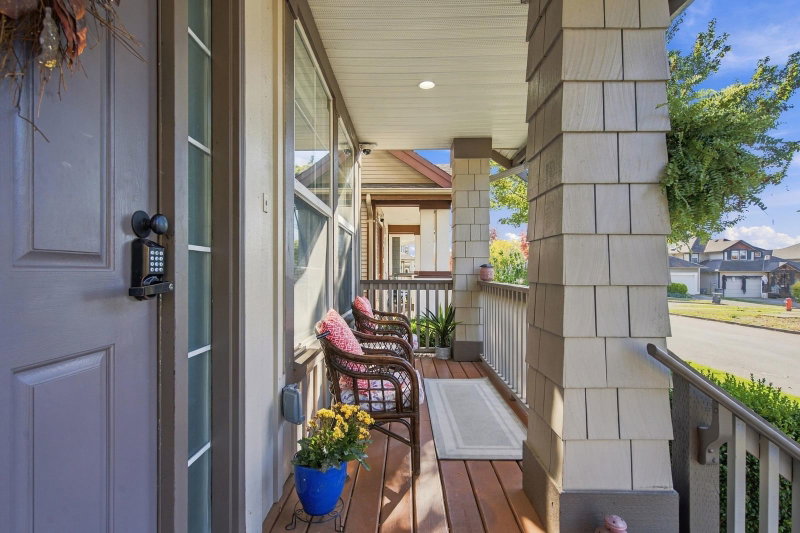
Welcome to this beautifully maintained and renovated home in Clayton Heights. The bright, spacious main floor features welcoming living and dining areas, Renovated kitchen with island and gas range, a comfortable family room, and powder room. Upstairs offers 3 generous bedrooms, 2 full bathrooms, and two walk-in closets. The fully finished basement with separate entry includes a 1 BDRM suite. Enjoy natural light, a private patio with storage shed, 2 car parking with metal gate and Central A/C installed in 2025. Walking distance to schools, parks, trails, transit, shopping, and the future SkyTrain station. School Catchment: Hazelgrove Elementary & Clayton Heights Secondary.
Price Details
Home Details
Listing Details
Get More Info
Explore More Properties
More Properties in Clayton
Discover similar homes in this desirable Clayton neighborhood
All Surrey Properties
Browse all available properties throughout Surrey
Single-Level Ranchers
Discover accessible single-level ranch homes
Similar Price Range
Properties in the $879K - $1319K range
3+ Bedroom Properties
Find homes with 3 or more bedrooms
What's Your Home Worth?
Get a free property valuation for your home in this area
Frequently Asked Questions
What are the property taxes for this home?
Annual property taxes are $5,066 for the 2026 assessment year.
What type of exterior construction does this property have?
The exterior construction is Frame Wood, Mixed (Exterior).
What type of heating system does this property have?
The property has Forced Air heating system.
Does this property have air conditioning?
Yes, this property has Air Conditioning.
Is there a swimming pool?
No swimming pool is listed for this property.
How many parking spaces are included?
This property includes 2 parking space(s).
What type of flooring does this property have?
The flooring type is Laminate, Carpet.
What type of foundation does this property have?
The foundation type is Concrete Perimeter.
What is the water source for this property?
The water source is Public.
What type of sewer system does this property use?
The sewer system is Public Sewer.
Does this property have a fireplace?
Yes, this property has 1 fireplace(s).
Does this property have a basement?
Yes, the basement is Finished, Exterior Entry.
What appliances are included?
Included appliances: Washer/Dryer, Dishwasher, Refrigerator, Stove
Does this property have a balcony or patio?
Yes, this property has: Patio, Deck
What is the square footage of this property?
This property is 2166 square feet with 3 bedrooms and 4 bathrooms.
3 Similar Properties

$1,399,000
19247 - 71 Avenue, Surrey
3 bd | 5 ba | 2592 sqft
Listed By: eXp Realty of Canada Inc.
MLS® #: R3182588

$1,338,000
19099 - 68 Avenue, Surrey
3 bd | 4 ba | 2696 sqft
Listed By: LeHomes Realty Premier
MLS® #: R3176044

$1,129,500
19442 - 67a Avenue, Surrey
3 bd | 4 ba | 2334 sqft
Listed By: Macdonald Realty
MLS® #: R3146392