Home > Surrey > Elgin Chantrell > 13046 Crescent Road
13046 Crescent Road, Elgin Chantrell For Sale

$5,990,000
13046 Crescent Road
Elgin Chantrell, Surrey BC, V4P 1J8
6 Bed • 10 Bath • 10900 Sqft • Built 2025
About this home
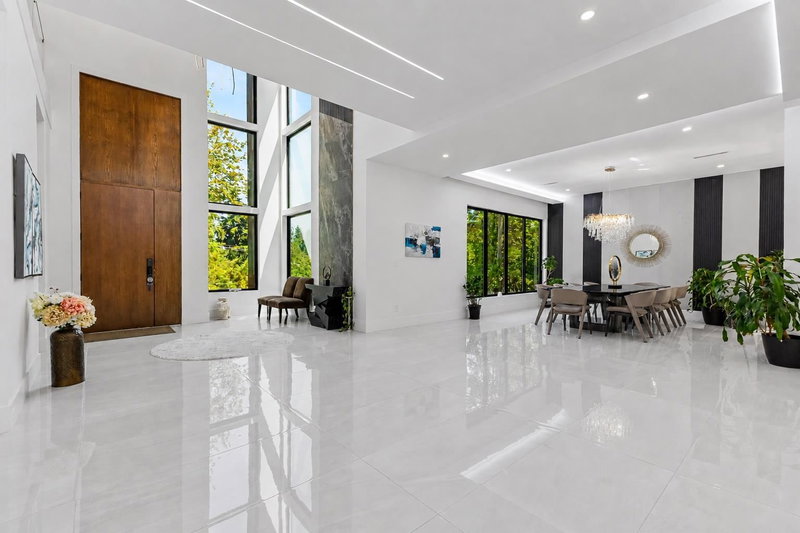
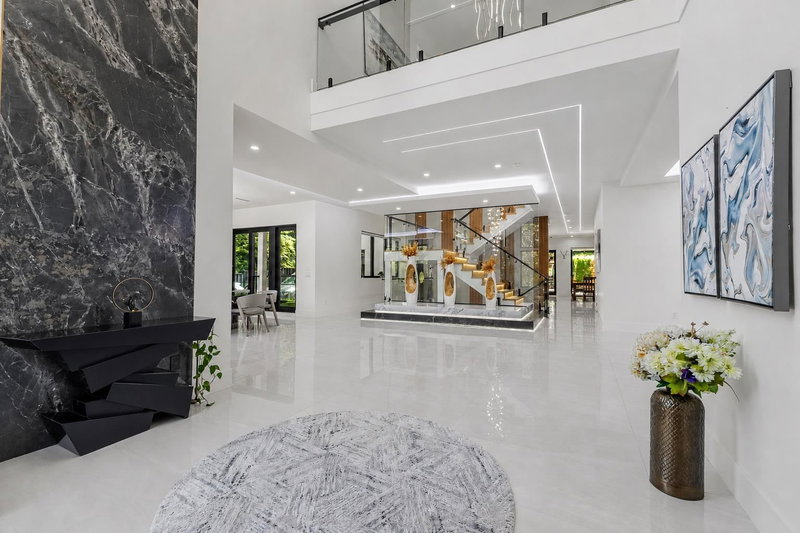
NEWLY BUILT LUXURY ESTATE! Completed in 2025, this exceptional 10-bedroom residence offers approx. 10,900 sq.ft. of refined living on a sprawling 44,370 sq.ft. lot of over one acre. A grand foyer, designer lighting, polished stone, custom millwork and an illuminated glass-railed staircase showcase outstanding craftsmanship. The main floor features elegant living and family rooms, a gourmet kitchen plus wok kitchen, an office and 2 ensuite bedrooms. Upstairs offers 4 generous ensuite bedrooms, with ocean views from select rooms. The lower level is designed for entertaining with a theatre, wet bar and 4 bedrooms, including a self-contained 2-bedroom legal suite. A detached 2-car garage completes this rare estate—an extraordinary blend of scale, luxury and versatility.
Price Details
Home Details
Listing Details
Get More Info
Explore More Properties
More Properties in Elgin Chantrell
Discover similar homes in this desirable Elgin Chantrell neighborhood
All Surrey Properties
Browse all available properties throughout Surrey
Single-Level Ranchers
Discover accessible single-level ranch homes
Similar Price Range
Properties in the $4792K - $7188K range
6+ Bedroom Properties
Find homes with 6 or more bedrooms
What's Your Home Worth?
Get a free property valuation for your home in this area
Frequently Asked Questions
What are the property taxes for this home?
Annual property taxes are $19,184 for the 2026 assessment year.
What type of exterior construction does this property have?
The exterior construction is Concrete, Aluminum Siding, Glass (Exterior), Mixed (Exterior).
What type of heating system does this property have?
The property has Radiant heating system.
Does this property have air conditioning?
Yes, this property has Air Conditioning.
Is there a swimming pool?
No swimming pool is listed for this property.
How many parking spaces are included?
This property includes 10 parking space(s).
What type of flooring does this property have?
The flooring type is Hardwood, Mixed, Tile, Carpet.
What type of foundation does this property have?
The foundation type is Concrete Perimeter.
What is the water source for this property?
The water source is Public.
What type of sewer system does this property use?
The sewer system is Public Sewer.
Does this property have a fireplace?
Yes, this property has 2 fireplace(s).
What views does this property offer?
This property offers Ocean View views.
Does this property have a basement?
Yes, the basement is Finished.
What appliances are included?
Included appliances: Washer/Dryer, Dishwasher, Refrigerator, Stove, Microwave
Does this property have a balcony or patio?
Yes, this property has: Patio
What is the square footage of this property?
This property is 10900 square feet with 6 bedrooms and 10 bathrooms.
3 Similar Properties

$3,980,000
13411 - 25th Avenue, Surrey
6 bd | 5 ba | 6433 sqft
Listed By: Multiple Realty Ltd.
MLS® #: R3151099

$3,088,000
3088 - 144 Street, Surrey
6 bd | 8 ba | 6501 sqft
Listed By: RE/MAX Crest Realty
MLS® #: R3166521

$3,988,000
13511 - Woodcrest Drive, Surrey
6 bd | 6 ba | 6660 sqft
Listed By: Real Broker B.C. Ltd.
MLS® #: R3171072