Home > Surrey > Elgin Chantrell > 8 - 3266 147 Street
8 - 3266 147 Street, Elgin Chantrell For Sale


$720,000
8 - 3266 147 Street
Elgin Chantrell, Surrey BC, V4P 1Z8
3 Bed • 3 Bath • 1349 Sqft • Built 2013
About this home
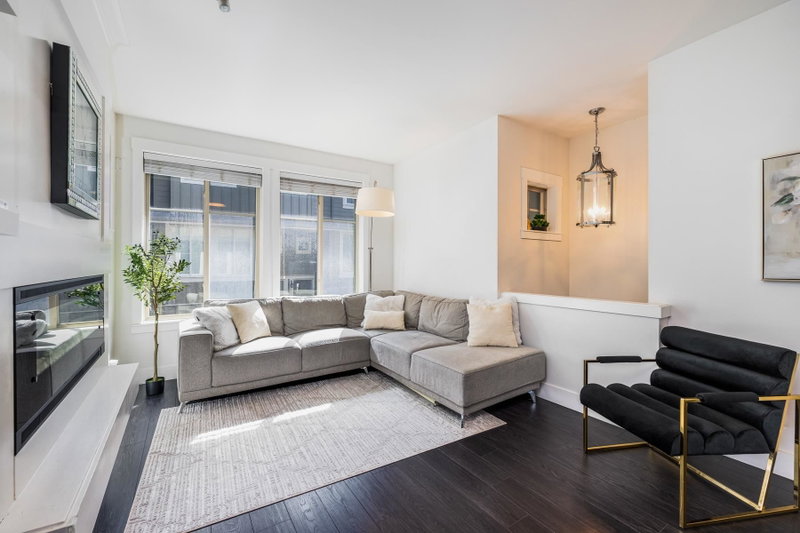
PRICED TO SELL! Welcome to Elgin Oaks, a bright, move-in-ready 3-bed / 2.5-bath END/CORNER UNIT in one of South Surrey's top school districts. This stylish townhome features a well-appointed open kitchen/dining area, a large family living space, and a private backyard. Upstairs offers a spacious primary bedroom with an ensuite, plus two additional bedrooms, all fitting queen beds. Oversized garage with space for storage, ample visitor parking, and walkable to everyday amenities. Minutes to shopping, dining, transit, and Crescent Beach. Close access to the Highway/Bus Loop for downtown commutes. Semiahmoo Trail Elementary + Elgin Park Secondary School Catchments. Close to Crescent Beach + White Rock Beach. Call your agent today!
Price Details
Home Details
Listing Details
Get More Info
Explore More Properties
More Properties in Elgin Chantrell
Discover similar homes in this desirable Elgin Chantrell neighborhood
All Surrey Properties
Browse all available properties throughout Surrey
More Townhouses
Find similar townhouse properties in Vancouver area
Similar Price Range
Properties in the $576K - $864K range
3+ Bedroom Properties
Find homes with 3 or more bedrooms
What's Your Home Worth?
Get a free property valuation for your home in this area
Frequently Asked Questions
What are the property taxes for this home?
Annual property taxes are $3,635 for the 2025 assessment year.
What amenities are included in the strata fees?
Strata fees of $475/month include: Trash, Maintenance Grounds, Management, Recreation Facilities, Sewer, Snow Removal.
What type of exterior construction does this property have?
The exterior construction is Frame Wood, Mixed (Exterior), Stone (Exterior), Vinyl Siding.
What type of heating system does this property have?
The property has Baseboard, Electric heating system.
Does this property have air conditioning?
Air conditioning information is not specified for this property.
Are pets allowed in this building?
Pet policy: Yes With Restrictions
Is there a swimming pool?
No swimming pool is listed for this property.
How many parking spaces are included?
This property includes 2 parking space(s). Parking type: Tandem, Front Access, Lane Access.
What type of flooring does this property have?
The flooring type is Laminate, Mixed, Tile.
What type of foundation does this property have?
The foundation type is Slab.
What is the water source for this property?
The water source is Public.
What type of sewer system does this property use?
The sewer system is Public Sewer, Sanitary Sewer, Storm Sewer.
Does this property have a fireplace?
Yes, this property has 1 fireplace(s).
Does this property have a basement?
This property does not have a basement.
Does this property have a balcony or patio?
Yes, this property has: Patio, Deck, Patio, Deck
How many stories does this building have?
This building has 3 stories.
What is the square footage of this property?
This property is 1349 square feet with 3 bedrooms and 3 bathrooms.
3 Similar Properties

$1,519,000
24 - 14655 - 32 Avenue, Surrey
3 bd | 4 ba | 3373 sqft
Listed By: Macdonald Realty (Surrey/152)
MLS® #: R3177985

$1,750,000
3686 - 143 Street, Surrey
3 bd | 3 ba | 2630 sqft
Listed By: RE/MAX City Realty
MLS® #: R3182906

$1,279,000
65 - 3500 - 144 Street, Surrey
3 bd | 3 ba | 2200 sqft
Listed By: Macdonald Realty
MLS® #: R3170694