Home > Surrey > Elgin Chantrell > 2567 140 Street
2567 140 Street, Elgin Chantrell For Sale

$1,790,000
2567 140 Street
Elgin Chantrell, Surrey BC, V4P 2L9
4 Bed • 3 Bath • 2588 Sqft • Built 1995
About this home
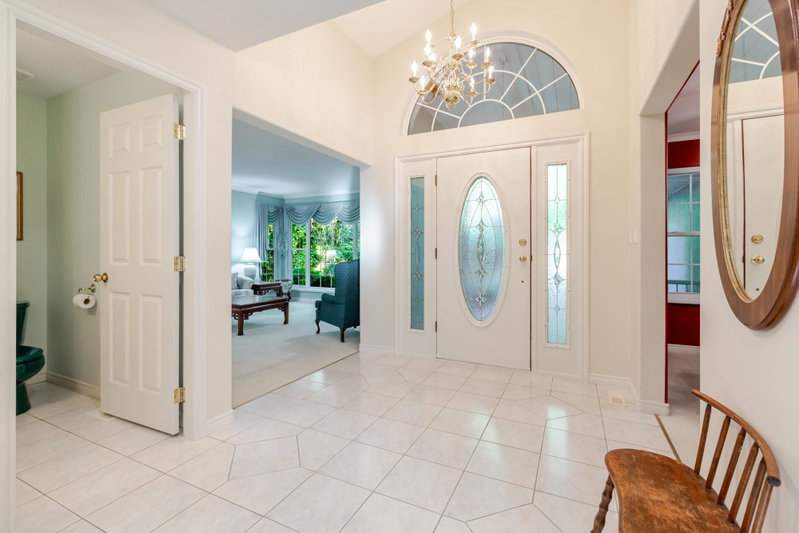
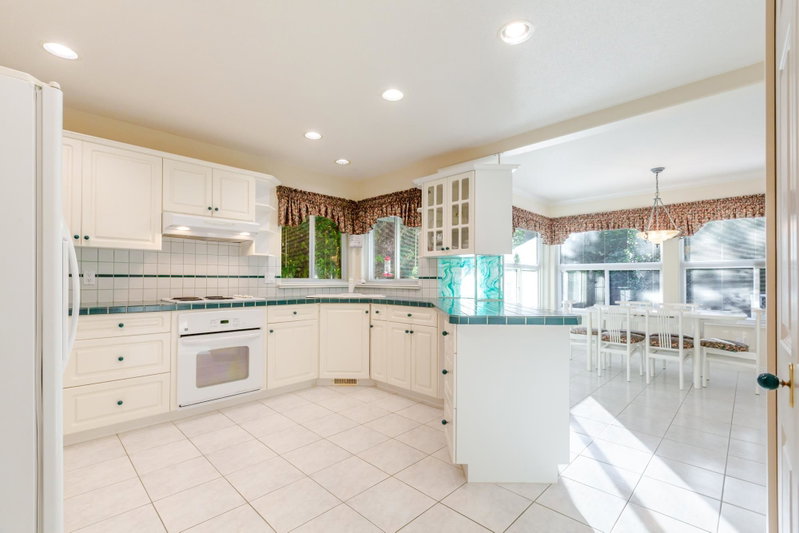
ELGIN CHANTRELL VALUE! 4-bed, 3-bath home on a park-like 13,932 sq.ft. lot, now $1,790,000! Exceptional land value in premier South Surrey. Enjoy 2,500+ sq.ft. of bright living space, open main floor and tree-lined backyard with lane access. In the catchment for Chantrell Creek Elementary and Elgin Park Secondary. Minutes to Hwy 99, Park & Ride, Crescent Beach and Morgan Crossing. A rare opportunity—book your private viewing today!
Price Details
Home Details
Listing Details
Get More Info
Explore More Properties
More Properties in Elgin Chantrell
Discover similar homes in this desirable Elgin Chantrell neighborhood
All Surrey Properties
Browse all available properties throughout Surrey
Single-Level Ranchers
Discover accessible single-level ranch homes
Similar Price Range
Properties in the $1432K - $2148K range
4+ Bedroom Properties
Find homes with 4 or more bedrooms
What's Your Home Worth?
Get a free property valuation for your home in this area
Frequently Asked Questions
What are the property taxes for this home?
Annual property taxes are $7,492 for the 2026 assessment year.
What type of exterior construction does this property have?
The exterior construction is Frame Wood, Stucco.
What type of heating system does this property have?
The property has Forced Air, Natural Gas heating system.
Does this property have air conditioning?
Air conditioning information is not specified for this property.
Is there a swimming pool?
No swimming pool is listed for this property.
How many parking spaces are included?
This property includes 6 parking space(s).
What type of flooring does this property have?
The flooring type is Wall/Wall/Mixed, Carpet.
What type of foundation does this property have?
The foundation type is Concrete Perimeter.
What is the water source for this property?
The water source is Public.
What type of sewer system does this property use?
The sewer system is Public Sewer, Sanitary Sewer, Storm Sewer.
Does this property have a fireplace?
Yes, this property has 1 fireplace(s).
Does this property have a basement?
Yes, the basement is Crawl Space.
What appliances are included?
Included appliances: Washer, Dryer, Stove
Does this property have a balcony or patio?
Yes, this property has: Sundeck
What is the square footage of this property?
This property is 2588 square feet with 4 bedrooms and 3 bathrooms.
3 Similar Properties

$1,988,000
14069 - 26a Avenue, Surrey
4 bd | 3 ba | 3075 sqft
Listed By: Oakwyn Realty Ltd.
MLS® #: R3173115

$1,680,000
2942 - 147a Street, Surrey
4 bd | 4 ba | 3895 sqft
Listed By: RE/MAX Colonial Pacific Realty
MLS® #: R3181580

$2,448,000
14428 - 33a Avenue, Surrey
4 bd | 6 ba | 5727 sqft
Listed By: RE/MAX Crest Realty
MLS® #: R3143258