Home > Surrey > Fleetwood Tynehead > 20 - 8033 166b Street
20 - 8033 166b Street, Fleetwood Tynehead For Sale

$849,900
20 - 8033 166b Street
Fleetwood Tynehead, Surrey BC, V4N 6G7
5 Bed • 4 Bath • 1691 Sqft • Built 2021
About this home
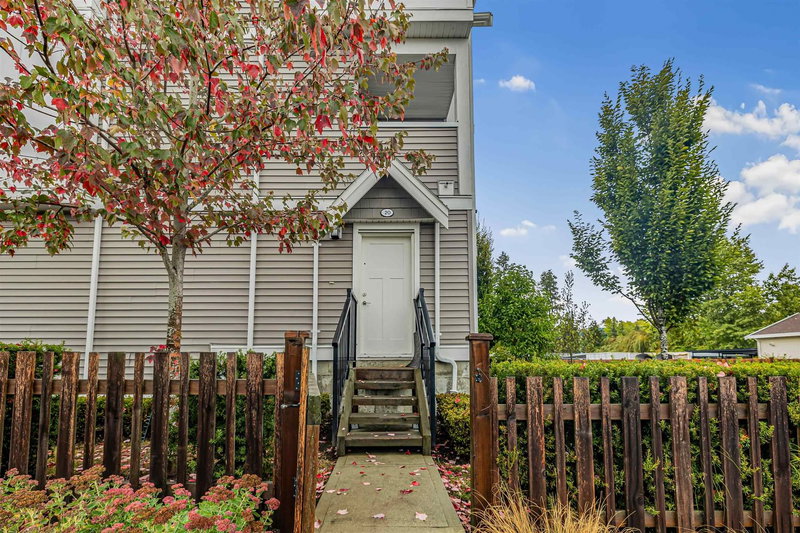
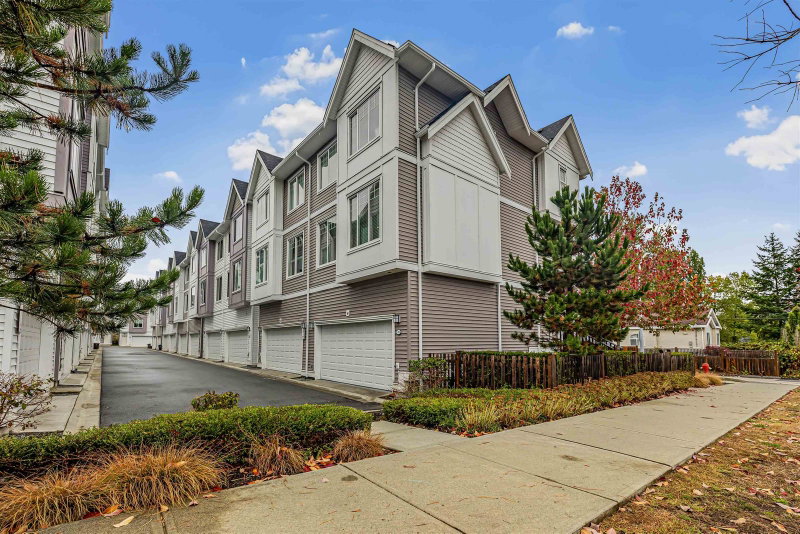
Welcome to Phoenix Craft. This oversized CORNER home offers approximately 1,650 sq. ft. across 3 well-planned levels. The lower level features a full bedroom with its own ensuite, ideal for guests or extended family, along with a double side-by-side garage. The main floor provides expansive living and dining areas, a bright kitchen with abundant natural light, a powder room and a large den that could serve as a 5th bedroom or home office. Upstairs are 3 additional bedrooms, including a spacious primary bedroom with ensuite. Conveniently located near William Watson Elementary, Fleetwood Park Secondary, parks, recreation, shopping, transit and the future SkyTrain station.
Price Details
Home Details
Listing Details
Get More Info
Explore More Properties
More Properties in Fleetwood Tynehead
Discover similar homes in this desirable Fleetwood Tynehead neighborhood
All Surrey Properties
Browse all available properties throughout Surrey
More Townhouses
Find similar townhouse properties in Vancouver area
Similar Price Range
Properties in the $679K - $1020K range
5+ Bedroom Properties
Find homes with 5 or more bedrooms
What's Your Home Worth?
Get a free property valuation for your home in this area
Frequently Asked Questions
What are the property taxes for this home?
Annual property taxes are $4,110 for the 2026 assessment year.
What amenities are included in the strata fees?
Strata fees of $355/month include: Clubhouse, Trash, Maintenance Grounds, Recreation Facilities, Sewer, Snow Removal.
What type of exterior construction does this property have?
The exterior construction is Frame Wood, Vinyl Siding, Wood Siding.
What type of heating system does this property have?
The property has Forced Air, Natural Gas heating system.
Does this property have air conditioning?
Air conditioning information is not specified for this property.
Are pets allowed in this building?
Pet policy: Cats OK, Dogs OK, Yes, Yes With Restrictions
Is there a swimming pool?
No swimming pool is listed for this property.
How many parking spaces are included?
This property includes 2 parking space(s). Parking type: Garage Double, Rear Access.
What type of flooring does this property have?
The flooring type is Laminate, Mixed, Carpet.
What type of foundation does this property have?
The foundation type is Block.
What is the water source for this property?
The water source is Public.
What type of sewer system does this property use?
The sewer system is Public Sewer, Sanitary Sewer, Storm Sewer.
Does this property have a fireplace?
Yes, this property has 1 fireplace(s).
Does this property have a basement?
This property does not have a basement.
What appliances are included?
Included appliances: Washer/Dryer, Dishwasher, Refrigerator, Stove
How many stories does this building have?
This building has 3 stories.
What is the square footage of this property?
This property is 1691 square feet with 5 bedrooms and 4 bathrooms.
