Home > Surrey > Fraser Heights > 11 - 9989 Barnston Drive
11 - 9989 Barnston Drive, Fraser Heights For Sale

$797,000
11 - 9989 Barnston Drive
Fraser Heights, Surrey BC, V4N 6N3
3 Bed • 3 Bath • 1500 Sqft • Built 2016
About this home
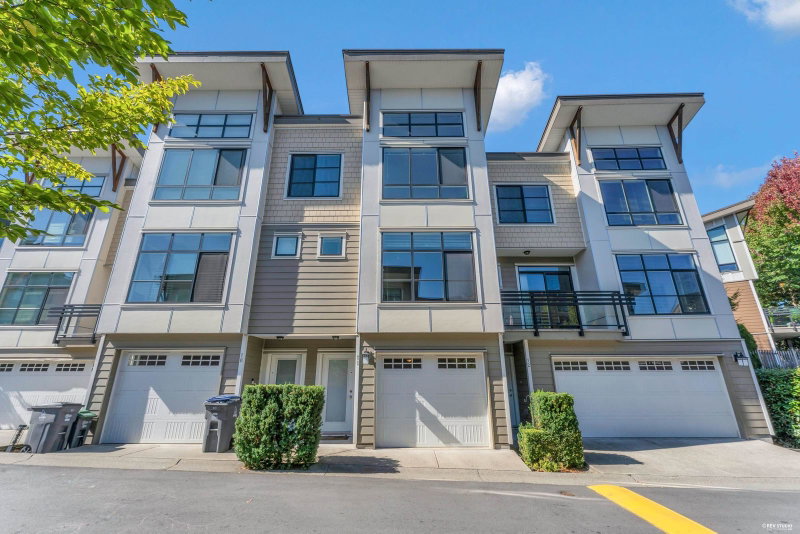
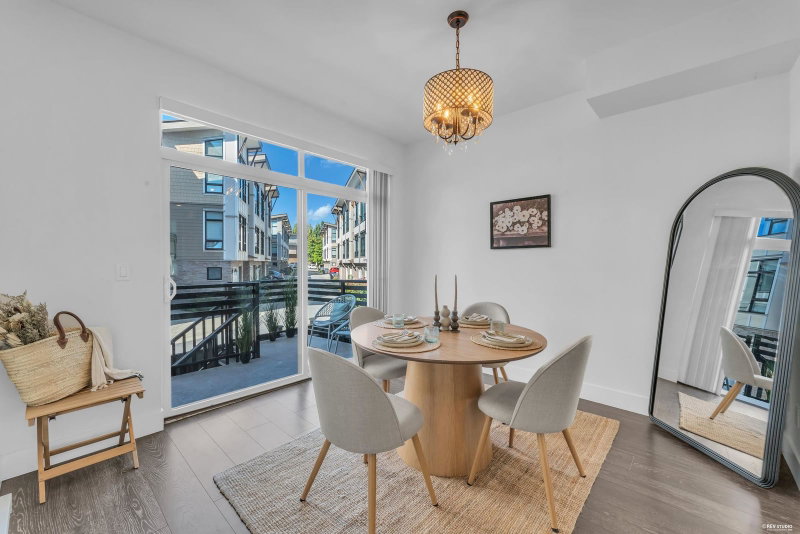
Beautifully maintained 3-bed, 3-bath townhome in prestigious Fraser Heights! Enjoy bright, spacious living with soaring 14-ft vaulted ceilings, oversized windows & abundant natural light. The gourmet kitchen features quartz counters, full-size pantry, soft-close cabinetry & oversized island overlooking the private patio, perfect for entertaining. Ample garage storage adds everyday convenience. Ideally located minutes from Pacific Academy, top-rated schools, golf, Guildford Centre, parks, trails & major routes. Nestled in sought-after Highcrest complex with stunning mountain & valley views. Vacant, move-in ready & easy to show; an exceptional opportunity you won’t want to miss!
Price Details
Home Details
Listing Details
Get More Info
Explore More Properties
More Properties in Fraser Heights
Discover similar homes in this desirable Fraser Heights neighborhood
All Surrey Properties
Browse all available properties throughout Surrey
More Townhouses
Find similar townhouse properties in Vancouver area
Similar Price Range
Properties in the $637K - $957K range
3+ Bedroom Properties
Find homes with 3 or more bedrooms
What's Your Home Worth?
Get a free property valuation for your home in this area
Frequently Asked Questions
What are the property taxes for this home?
Annual property taxes are $3,390 for the 2026 assessment year.
What amenities are included in the strata fees?
Strata fees of $331/month include: Clubhouse, Maintenance Grounds, Management, Recreation Facilities, Snow Removal.
What type of exterior construction does this property have?
The exterior construction is Frame Wood, Mixed (Exterior).
What type of heating system does this property have?
The property has Electric heating system.
Does this property have air conditioning?
Air conditioning information is not specified for this property.
Are pets allowed in this building?
Pet policy: Cats OK, Dogs OK, Number Limit (Two), Yes With Restrictions
Is there a swimming pool?
No swimming pool is listed for this property.
How many parking spaces are included?
This property includes 2 parking space(s). Parking type: Tandem, Front Access, Garage Door Opener.
What type of flooring does this property have?
The flooring type is Laminate, Mixed, Tile.
What type of foundation does this property have?
The foundation type is Slab.
What is the water source for this property?
The water source is Public.
What type of sewer system does this property use?
The sewer system is Public Sewer, Sanitary Sewer.
Does this property have a fireplace?
This property does not have a fireplace.
What views does this property offer?
This property offers mountain and valley views views.
Does this property have a basement?
This property does not have a basement.
What appliances are included?
Included appliances: Washer/Dryer, Dishwasher, Refrigerator, Stove
How many stories does this building have?
This building has 3 stories.
What is the square footage of this property?
This property is 1500 square feet with 3 bedrooms and 3 bathrooms.
3 Similar Properties

$899,900
12 - 9688 - 182a Street, Surrey
3 bd | 4 ba | 1969 sqft
Listed By: RE/MAX Treeland Realty
MLS® #: R3181468

$999,900
35 - 9688 - 182a Street, Surrey
3 bd | 4 ba | 1969 sqft
Listed By: RE/MAX Treeland Realty
MLS® #: R3178539

$975,000
13 - 17538 - 100 Avenue, Surrey
3 bd | 4 ba | 1908 sqft
Listed By: The Agency White Rock
MLS® #: R3150026