518 - 10620 150 Street, Guildford For Sale


$475,000
518 - 10620 150 Street
2 Bed • 2 Bath • 1030 Sqft • Built 1982
About this home
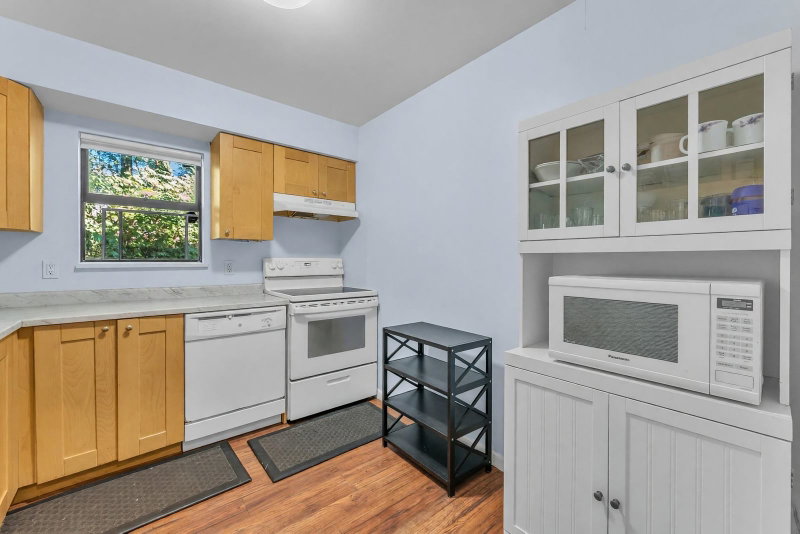
Welcome to Lincoln’s Gate – Beautifully Renovated 2-Level End Unit! This bright and spacious 2-bedroom, 2-bathroom home features quality renovations throughout, including fresh paint, updated flooring, renovated kitchen and bathrooms, energy-efficient baseboards, modern light fixtures, new appliances, and more. The desirable end-unit location and large upstairs skylight fill the home with natural light. Enjoy your own private, quiet yard while being just steps from the complex recreation centre, featuring racquetball courts, an outdoor swimming pool with a two-level poolside area, sauna, jacuzzi, locker rooms and change rooms. Pet-friendly complex with two nearby off-leash dog parks. Conveniently located next to Guildford Town Centre, across from an elementary school, with transit close.
Price Details
Home Details
Listing Details
Get More Info
Explore More Properties
More Properties in Guildford
Discover similar homes in this desirable Guildford neighborhood
All Surrey Properties
Browse all available properties throughout Surrey
More Townhouses
Find similar townhouse properties in Vancouver area
Similar Price Range
Properties in the $380K - $570K range
2+ Bedroom Properties
Find homes with 2 or more bedrooms
What's Your Home Worth?
Get a free property valuation for your home in this area
Frequently Asked Questions
What are the property taxes for this home?
Annual property taxes are $2,590 for the 2026 assessment year.
What amenities are included in the strata fees?
Strata fees of $363/month include: Clubhouse, Caretaker, Trash, Maintenance Grounds, Management, Recreation Facilities.
What type of exterior construction does this property have?
The exterior construction is Frame Wood, Wood Siding.
What type of heating system does this property have?
The property has Baseboard, Electric heating system.
Does this property have air conditioning?
Air conditioning information is not specified for this property.
Are pets allowed in this building?
Pet policy: Cats OK, Dogs OK, Number Limit (Two), Yes With Restrictions
Is there a swimming pool?
Yes, there is a Outdoor Pool swimming pool.
How many parking spaces are included?
This property includes 1 parking space(s). Parking type: Open, Front Access, Asphalt.
What type of flooring does this property have?
The flooring type is Laminate, Mixed.
What type of foundation does this property have?
The foundation type is Concrete Perimeter.
What is the water source for this property?
The water source is Public.
What type of sewer system does this property use?
The sewer system is Public Sewer, Sanitary Sewer, Storm Sewer.
Does this property have a fireplace?
Yes, this property has 1 fireplace(s).
Does this property have a basement?
This property does not have a basement.
What appliances are included?
Included appliances: Washer/Dryer, Dishwasher, Refrigerator, Stove
How many stories does this building have?
This building has 2 stories.
What is the square footage of this property?
This property is 1030 square feet with 2 bedrooms and 2 bathrooms.
3 Similar Properties

$480,000
406 - 15388 - 105 Avenue, Surrey
2 bd | 2 ba | 756 sqft
Listed By: Regent Park Fairchild Realty Inc.
MLS® #: R3152121

$729,900
318 - 15380 - 102a Avenue, Surrey
2 bd | 2 ba | 1233 sqft
Listed By: Sutton Premier Realty
MLS® #: R3180626

$365,000
10525 - Holly Park Lane, Surrey
2 bd | 1 ba | 1153 sqft
Listed By: Royal LePage Little Oak Realty
MLS® #: R3180435