203 - 5255 Kersland Drive, Cambie For Sale

$799,900
203 - 5255 Kersland Drive
1 Bed • 1 Bath • 589 Sqft • Built 2026
About this home
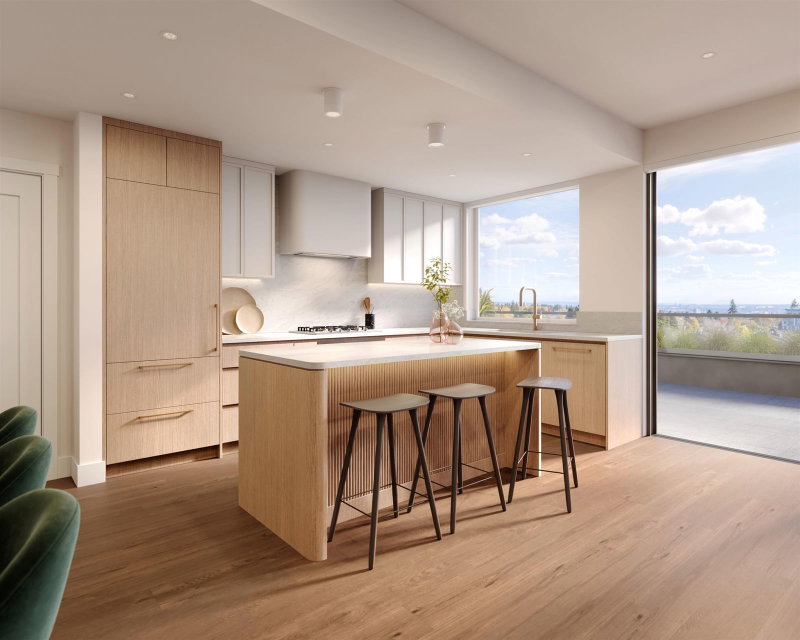
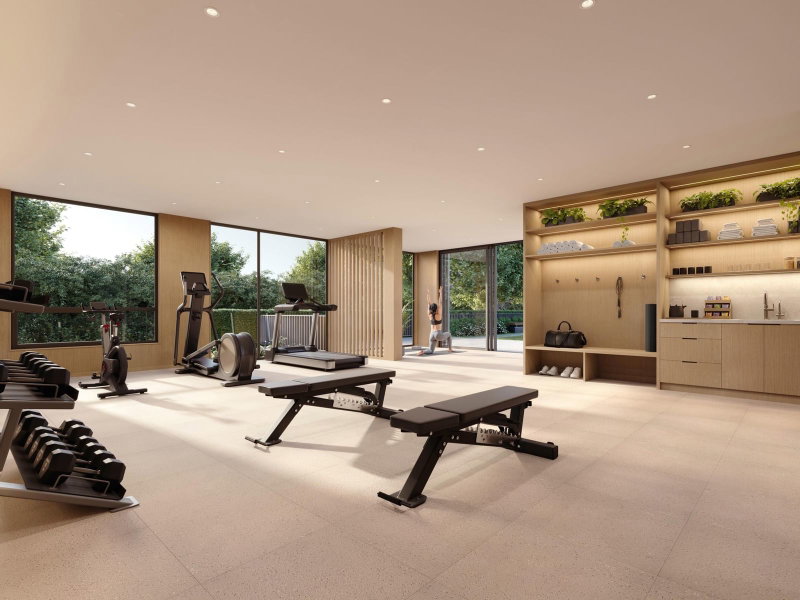
Establish your parkside prominence at Rhodes, a stunning collection of 1, 2, and 3 bedroom homes on Queen Elizabeth Park at Kersland Drive and 37th Ave. Rhodes 62 homes range from 589 square ft to 1290 sq ft, and are steps from QE Park's lush greenery, Oakridge Centre, the Canada Line, and more. Penthouse homes feature 9' ceilings and oversized patios extending off the living area. Most garden homes feature 10' ceilings and terraced patios to enjoy parkfront living. Amenities include 1278 square ft of gym space, and a wood-ensconced sauna with outdoor rain shower. Standard features include fully integrated Miele appliances with gas cooktop, engineered hardwood floors, in-floor heating in ensuites, and bedrooms that allow for king size bed. View available homes by private appointment only
Price Details
Home Details
Listing Details
Get More Info
Explore More Properties
More Properties in Cambie
Discover similar homes in this desirable Cambie neighborhood
All Vancouver Properties
Browse all available properties throughout Vancouver
Ground Level Condos
Explore accessible ground-level condos with private entrances
Similar Price Range
Properties in the $639K - $960K range
1+ Bedroom Properties
Find homes with 1 or more bedrooms
What's Your Home Worth?
Get a free property valuation for your home in this area
Frequently Asked Questions
What amenities are included in the strata fees?
Strata fees of $353/month include: Bike Room, Exercise Centre, Sauna/Steam Room, Trash, Maintenance Grounds, Gas.
What type of exterior construction does this property have?
The exterior construction is Brick, Frame Wood, Aluminum Siding, Brick (Exterior), Glass (Exterior).
What type of heating system does this property have?
The property has Heat Pump heating system.
Does this property have air conditioning?
Yes, this property has Central Air, Air Conditioning.
Are pets allowed in this building?
Pet policy: Cats OK, Dogs OK, Number Limit (Two), Yes With Restrictions
Is there a swimming pool?
No swimming pool is listed for this property.
How many parking spaces are included?
This property includes 1 parking space(s). Parking type: Underground, Guest, Lane Access.
What type of flooring does this property have?
The flooring type is Hardwood, Tile.
What type of foundation does this property have?
The foundation type is Concrete Perimeter, Slab.
What is the water source for this property?
The water source is Public.
What type of sewer system does this property use?
The sewer system is Public Sewer, Sanitary Sewer, Storm Sewer.
Does this property have a fireplace?
This property does not have a fireplace.
What views does this property offer?
This property offers COURTYARD views.
Does this property have a basement?
This property does not have a basement.
What appliances are included?
Included appliances: Washer/Dryer, Dishwasher, Refrigerator, Stove, Microwave, Oven
How many stories does this building have?
This building has 5 stories.
What is the square footage of this property?
This property is 589 square feet with 1 bedrooms and 1 bathrooms.
3 Similar Properties

$600,000
305 - 980 - 21st Avenue, Vancouver
1 bd | 1 ba | 712 sqft
Listed By: Oakwyn Realty Ltd.
MLS® #: R3181826

$799,000
401 - 489 - 26th Avenue, Vancouver
1 bd | 1 ba | 645 sqft
Listed By: RE/MAX Crest Realty
MLS® #: R3181865

$692,500
302 - 5005 - Ash Street, Vancouver
1 bd | 1 ba | 608 sqft
Listed By: Oakwyn Realty Ltd.
MLS® #: R3182272