426 W 17th Avenue, Cambie For Sale


$5,426,000
426 W 17th Avenue
6 Bed • 8 Bath • 3984 Sqft • Built 2021
About this home
Custom 2021 West Coast home by Desato Enterprises on a 33.3x137.50 Cambie Village lot: 3,984 sqft across THREE addresses. The 4 bed/5 bath main home offers a wheelchair-accessible main-floor in-law suite, a vaulted upper primary with private patio, & an open-concept layout with floating glass staircase, floor-to-ceiling windows, gourmet Bosch kitchen with large island, gas fireplace, & 4 glass-railing patios. Premium finishes include Italian-tiled baths, oak floors, radiant heat, A/C, & metal roof. Plus a 2 bed/2 bath laneway home (tenanted at $3,100/mo) & a legal 2 bed/1 bath suite (up to $2,500/mo): over $5,600/mo in mortgage-helper income. Steps to Cambie Village shops, cafés, & Michelin-recognized dining. Full property details https://thehauscollection.ca/426-west-17th-avenue-vancouver
Price Details
Home Details
Listing Details
Get More Info
Explore More Properties
More Properties in Cambie
Discover similar homes in this desirable Cambie neighborhood
All Vancouver Properties
Browse all available properties throughout Vancouver
Single-Level Ranchers
Discover accessible single-level ranch homes
Similar Price Range
Properties in the $4340K - $6512K range
6+ Bedroom Properties
Find homes with 6 or more bedrooms
What's Your Home Worth?
Get a free property valuation for your home in this area
Frequently Asked Questions
What are the property taxes for this home?
Annual property taxes are $16,167 for the 2026 assessment year.
What type of exterior construction does this property have?
The exterior construction is Frame Wood, Fibre Cement (Exterior).
What type of heating system does this property have?
The property has Natural Gas heating system.
Does this property have air conditioning?
Yes, this property has Air Conditioning.
Is there a swimming pool?
No swimming pool is listed for this property.
How many parking spaces are included?
This property includes 2 parking space(s).
What type of flooring does this property have?
The flooring type is Hardwood.
What type of foundation does this property have?
The foundation type is Concrete Perimeter.
What is the water source for this property?
The water source is Public.
What type of sewer system does this property use?
The sewer system is Public Sewer, Sanitary Sewer.
Does this property have a fireplace?
Yes, this property has 1 fireplace(s).
Does this property have a basement?
Yes, the basement is Full.
What appliances are included?
Included appliances: Washer/Dryer, Dishwasher, Refrigerator, Stove, Microwave
Does this property have a balcony or patio?
Yes, this property has: Patio, Deck
What is the square footage of this property?
This property is 3984 square feet with 6 bedrooms and 8 bathrooms.
3 Similar Properties

$2,699,000
462 - 19th Avenue, Vancouver
6 bd | 3 ba | 2747 sqft
Listed By: RE/MAX Select Realty
MLS® #: R3170766

$3,300,000
55 - King Edward Avenue, Vancouver
6 bd | 5 ba | 3354 sqft
Listed By: Oakwyn Realty Ltd.
MLS® #: R3155752
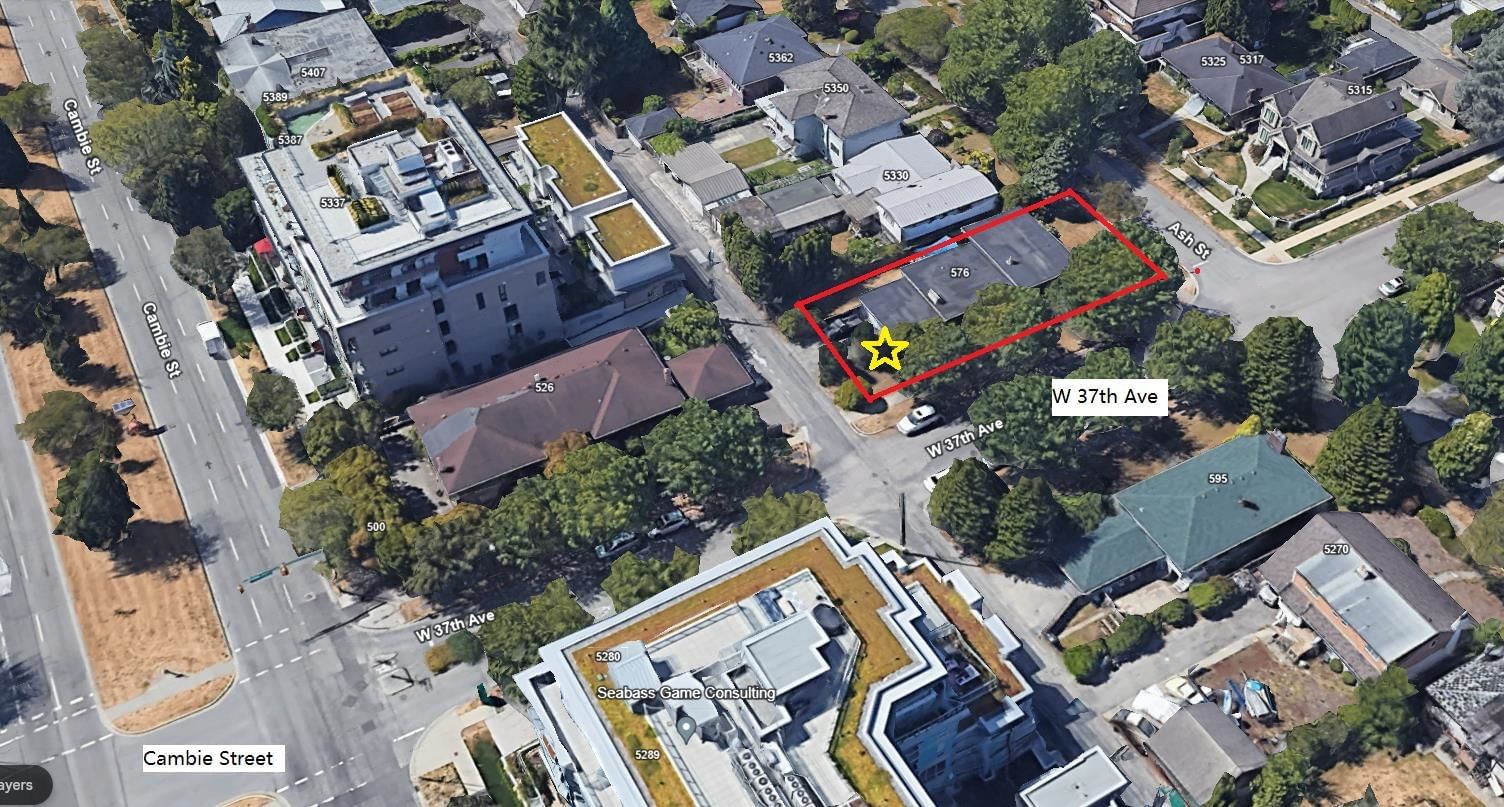
$7,800,000
576 - 37th Avenue, Vancouver
6 bd | 2 ba | 2225 sqft
Listed By: Royal Regal Realty Ltd.
MLS® #: R2915718