403 - 3228 Tupper Street, Cambie For Sale

$899,900
403 - 3228 Tupper Street
2 Bed • 2 Bath • 911 Sqft • Built 2006
About this home
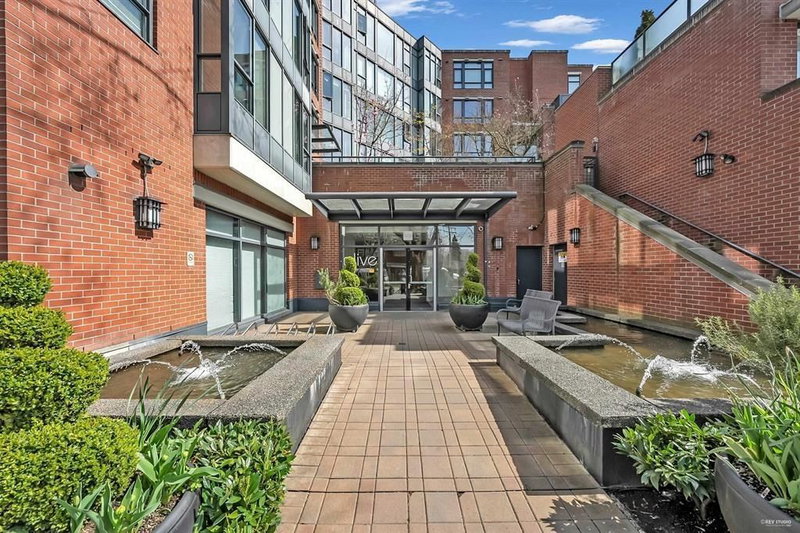
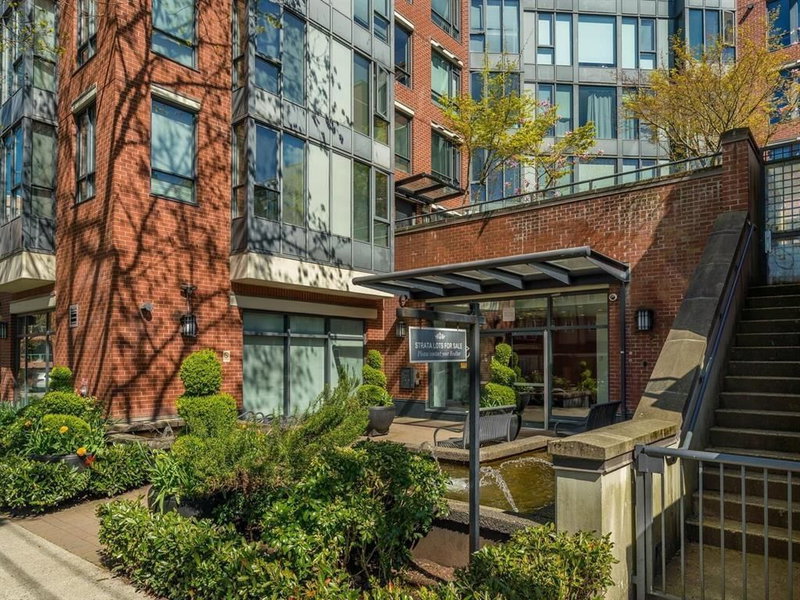
Welcome to THE OLIVE, sought-after, Cressey-built concrete building in the heart of Cambie Village! Just painted and ready for move in now! 2 bed, 2 full baths + den home features 2 premium parking stalls and 2 storage lockers!Features open plan perfect for entertaining, gas range, wine cooler, electric fireplace, french door to deck & city views.2 Pets ok (no size restrict) bike storage, 2 elevators, common rm w/billiards, well-managed blding in a highly coveted walkable area. 2 pets allowed w/no size restriction. Close to City Hall, Canada Line & other transit in the vibrant Cambie corridor, Downtown, Parks, Tennis courts, cafes & excellent restaurants, shopping.School Catchment: Edith Cavell
Price Details
Home Details
Listing Details
Get More Info
Explore More Properties
More Properties in Cambie
Discover similar homes in this desirable Cambie neighborhood
All Vancouver Properties
Browse all available properties throughout Vancouver
Ground Level Condos
Explore accessible ground-level condos with private entrances
Similar Price Range
Properties in the $719K - $1080K range
2+ Bedroom Properties
Find homes with 2 or more bedrooms
What's Your Home Worth?
Get a free property valuation for your home in this area
Frequently Asked Questions
What are the property taxes for this home?
Annual property taxes are $3,182 for the 2026 assessment year.
What amenities are included in the strata fees?
Strata fees of $565/month include: Caretaker, Trash, Maintenance Grounds, Gas, Management, Recreation Facilities.
What type of exterior construction does this property have?
The exterior construction is Concrete, Brick (Exterior), Concrete (Exterior).
What type of heating system does this property have?
The property has Electric heating system.
Does this property have air conditioning?
Air conditioning information is not specified for this property.
Are pets allowed in this building?
Pet policy: Cats OK, Dogs OK, Number Limit (Two), Yes With Restrictions
Is there a swimming pool?
No swimming pool is listed for this property.
How many parking spaces are included?
This property includes 2 parking space(s). Parking type: Underground, Side Access.
What type of flooring does this property have?
The flooring type is Mixed.
What type of foundation does this property have?
The foundation type is Slab.
What is the water source for this property?
The water source is Public.
What type of sewer system does this property use?
The sewer system is Public Sewer, Sanitary Sewer.
Does this property have a fireplace?
Yes, this property has 1 fireplace(s).
What views does this property offer?
This property offers City and Mountains views.
Does this property have a basement?
This property does not have a basement.
What appliances are included?
Included appliances: Washer/Dryer, Dishwasher, Refrigerator, Stove
How many stories does this building have?
This building has 1 stories.
What is the square footage of this property?
This property is 911 square feet with 2 bedrooms and 2 bathrooms.
3 Similar Properties

$1,498,000
4 - 3842 - Laurel Street, Vancouver
2 bd | 2 ba | 980 sqft
Listed By: Macdonald Realty
MLS® #: R3182801

$1,288,000
605 - 5115 - Cambie Street, Vancouver
2 bd | 2 ba | 973 sqft
Listed By: Stilhavn Real Estate Services
MLS® #: R3176666

$1,498,000
5593 - Willow Street, Vancouver
2 bd | 2 ba | 1501 sqft
Listed By: Panda Luxury Homes
MLS® #: R3181938