5743 St George Street, Fraser Ve For Sale


$1,400,000
5743 St George Street
Fraser Ve, Vancouver BC, V5W 2Y4
3 Bed • 3 Bath • 1591 Sqft • Built 2014
About this home
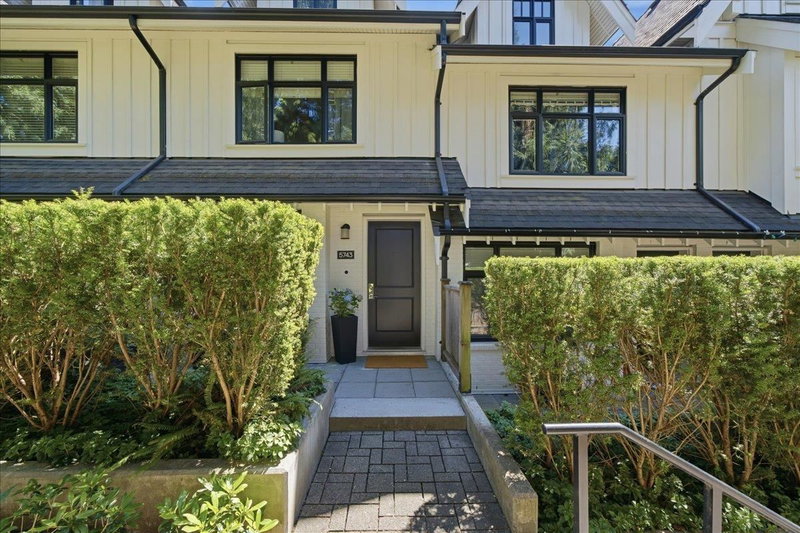
Tucked on a quiet, tree-lined street in a vibrant family-friendly community, this stunning 3-bed + den, 2.5-bath townhome at the St. George is as functional as it is beautiful. Three thoughtfully designed levels feature warm hardwood floors, a gourmet kitchen with gas stove, stone counters & breakfast bar, two spacious upper bedrooms with a 5-piece semi-ensuite, a large den perfect for a home office, and a top-floor primary retreat with luxurious ensuite and ample closet space. Two private patios, front & back, plus a shared common green space where neighbours and families gather. Video tour: https://youtu.be/Zrcdm8NB3go
Price Details
Home Details
Listing Details
Get More Info
Explore More Properties
More Properties in Fraser Ve
Discover similar homes in this desirable Fraser Ve neighborhood
All Vancouver Properties
Browse all available properties throughout Vancouver
More Townhouses
Find similar townhouse properties in Vancouver area
Similar Price Range
Properties in the $1120K - $1680K range
3+ Bedroom Properties
Find homes with 3 or more bedrooms
What's Your Home Worth?
Get a free property valuation for your home in this area
Frequently Asked Questions
What are the property taxes for this home?
Annual property taxes are $4,918 for the 2025 assessment year.
What amenities are included in the strata fees?
Strata fees of $527/month include: Bike Room, Trash, Maintenance Grounds, Gas, Management, Sewer.
What type of exterior construction does this property have?
The exterior construction is Frame Wood, Brick (Exterior), Fibre Cement (Exterior).
What type of heating system does this property have?
The property has Baseboard, Electric heating system.
Does this property have air conditioning?
Air conditioning information is not specified for this property.
Are pets allowed in this building?
Pet policy: Cats OK, Dogs OK, Number Limit (Two), Yes
Is there a swimming pool?
No swimming pool is listed for this property.
How many parking spaces are included?
This property includes 2 parking space(s). Parking type: Underground, Front Access.
What type of flooring does this property have?
The flooring type is Hardwood, Tile, Carpet.
What type of foundation does this property have?
The foundation type is Concrete Perimeter.
What is the water source for this property?
The water source is Public.
What type of sewer system does this property use?
The sewer system is Public Sewer.
Does this property have a fireplace?
This property does not have a fireplace.
Does this property have a basement?
This property does not have a basement.
What appliances are included?
Included appliances: Washer/Dryer, Dishwasher, Refrigerator, Stove, Microwave
Does this property have a balcony or patio?
Yes, this property has: Patio, Patio
How many stories does this building have?
This building has 3 stories.
What is the square footage of this property?
This property is 1591 square feet with 3 bedrooms and 3 bathrooms.
3 Similar Properties

$1,548,000
2 - 811 - 39th Avenue, Vancouver
3 bd | 4 ba | 1671 sqft
Listed By: Oakwyn Realty Ltd.
MLS® #: R3183173

$1,548,000
1 - 811 - 39th Avenue, Vancouver
3 bd | 4 ba | 1675 sqft
Listed By: Oakwyn Realty Ltd.
MLS® #: R3183164

$1,138,000
813 - 39th Avenue, Vancouver
3 bd | 3 ba | 1214 sqft
Listed By: Oakwyn Realty Ltd.
MLS® #: R3183050