725 61st Avenue, Marpole For Sale

$3,380,000
725 61st Avenue
Marpole, Vancouver BC, V6P 2B6
4 Bed • 7 Bath • 3222 Sqft • Built 2008
About this home
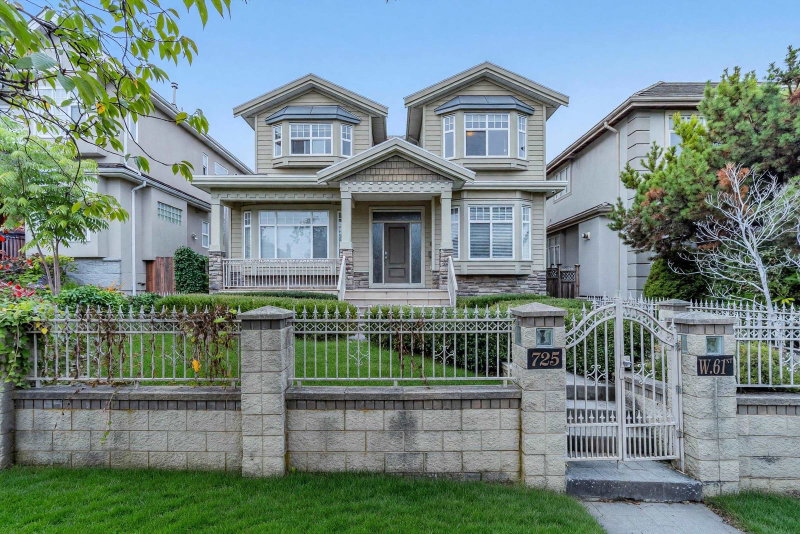
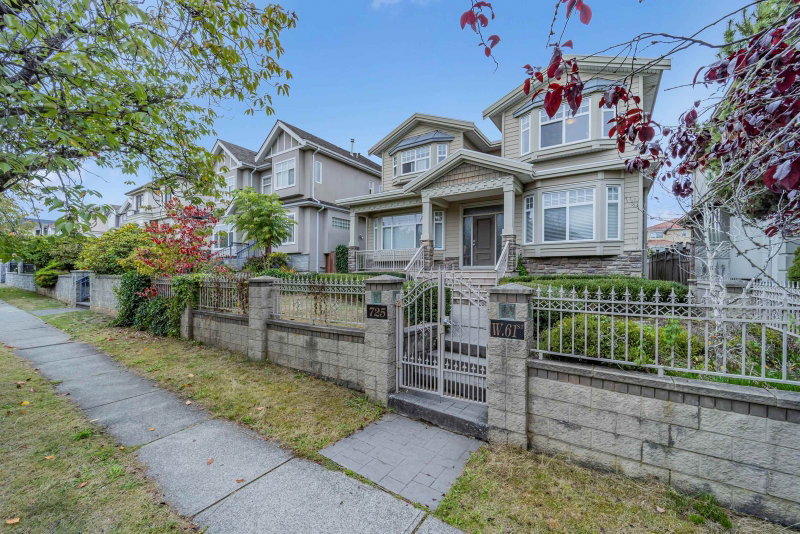
A Rare Opportunity on a peaceful Cherry Blossom Street! Situated on a quiet, picturesque, tree-lined street in a highly desirable Vancouver neighborhood. This south-facing home features 4 bedrooms upstairs and a functional layout with two kitchens, two separate-entry lower levels with potential for a 1- or 2-bedroom rental suite for extended family accommodation, or additional living space. Enjoy an exceptionally convenient location with easy access to Richmond and Highway 99. Close to Langara College, Langara Golf Course, Canada Line SkyTrain, Oakridge Park, and Queen Elizabeth Park, with shopping, restaurants, schools, and everyday amenities all within easy reach. School catchments include Sir Wilfrid Laurier Elementary and Churchill Secondary. Call Today to Book Your Private Showing!
Price Details
Home Details
Listing Details
Get More Info
Explore More Properties
More Properties in Marpole
Discover similar homes in this desirable Marpole neighborhood
All Vancouver Properties
Browse all available properties throughout Vancouver
Single-Level Ranchers
Discover accessible single-level ranch homes
Similar Price Range
Properties in the $2704K - $4056K range
4+ Bedroom Properties
Find homes with 4 or more bedrooms
What's Your Home Worth?
Get a free property valuation for your home in this area
Frequently Asked Questions
What are the property taxes for this home?
Annual property taxes are $14,854 for the 2026 assessment year.
What type of exterior construction does this property have?
The exterior construction is Frame Wood, Mixed (Exterior), Stone (Exterior), Wood Siding.
What type of heating system does this property have?
The property has Radiant heating system.
Does this property have air conditioning?
Yes, this property has Air Conditioning.
Is there a swimming pool?
No swimming pool is listed for this property.
How many parking spaces are included?
This property includes 3 parking space(s).
What type of flooring does this property have?
The flooring type is Hardwood, Tile, Carpet.
What type of foundation does this property have?
The foundation type is Concrete Perimeter.
What is the water source for this property?
The water source is Public.
What type of sewer system does this property use?
The sewer system is Public Sewer, Sanitary Sewer, Storm Sewer.
Does this property have a fireplace?
Yes, this property has 2 fireplace(s).
What views does this property offer?
This property offers Cherry Blossom Street views.
Does this property have a basement?
Yes, the basement is Full, Exterior Entry.
What appliances are included?
Included appliances: Washer/Dryer, Dishwasher, Refrigerator, Stove
Does this property have a balcony or patio?
Yes, this property has: Patio
What is the square footage of this property?
This property is 3222 square feet with 4 bedrooms and 7 bathrooms.
3 Similar Properties

$1,650,000
1420 - Park Drive, Vancouver
4 bd | 4 ba | 2175 sqft
Listed By: RE/MAX Crest Realty
MLS® #: R3182388

$1,199,000
8377 - Shaughnessy Street, Vancouver
4 bd | 3 ba | 1387 sqft
Listed By: Dracco Pacific Realty
MLS® #: R3175081

$1,688,000
1534 - 71st Avenue, Vancouver
4 bd | 2 ba | 1805 sqft
Listed By: Oakwyn Realty Ltd.
MLS® #: R3166135