Home > Vancouver > Renfrew Heights > 1 - 3581 Haida Drive
1 - 3581 Haida Drive, Renfrew Heights For Sale

$888,000
1 - 3581 Haida Drive
Renfrew Heights, Vancouver BC, V5M 3Y9
3 Bed • 3 Bath • 1153 Sqft • Built 2026
About this home
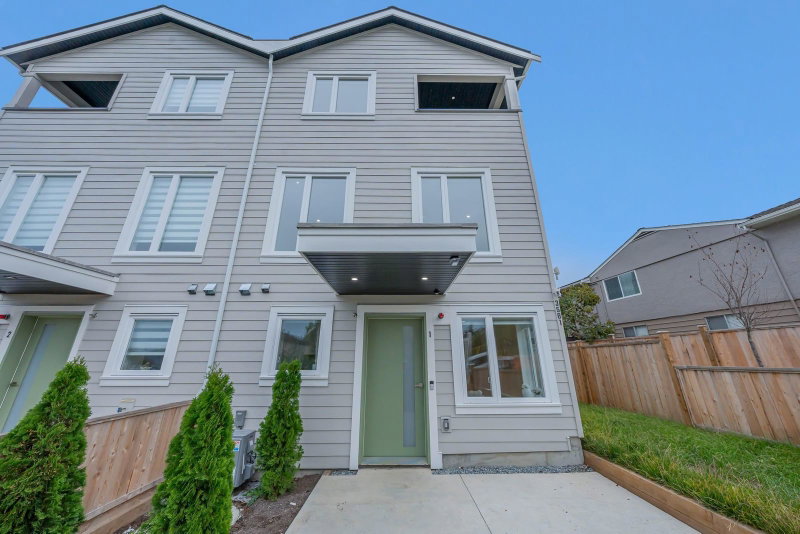
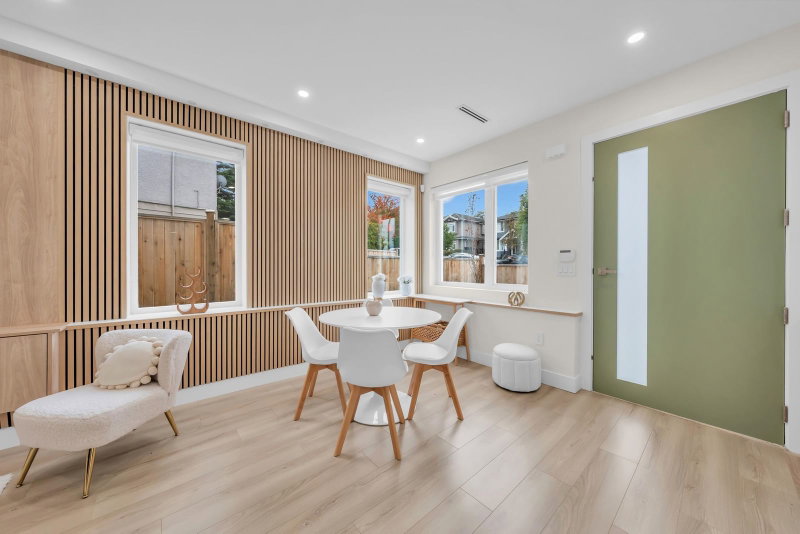
Brand new 1,153 sq. ft. 3-bedroom, 3-bathroom home in the heart of Renfrew Heights, situated in a thoughtfully planned 6-unit complex. This bright corner home features a functional 3-level layout with generous bedrooms, modern finishes, and an abundance of natural light. Enjoy 9' ceilings, HRV system, A/C, radiant floor heating, private yard and a private balcony with city and mountain views. Excellent location just minutes from transit, Falaise Park, Renfrew Community Centre, Walmart, Superstore, Chong Lee Market, Highway 1, and nearby schools. Open House Sun. Nov. 1st from 1:30-3pm.
Price Details
Home Details
Listing Details
Get More Info
Explore More Properties
More Properties in Renfrew Heights
Discover similar homes in this desirable Renfrew Heights neighborhood
All Vancouver Properties
Browse all available properties throughout Vancouver
Single-Level Ranchers
Discover accessible single-level ranch homes
Similar Price Range
Properties in the $710K - $1066K range
3+ Bedroom Properties
Find homes with 3 or more bedrooms
What's Your Home Worth?
Get a free property valuation for your home in this area
Frequently Asked Questions
What type of exterior construction does this property have?
The exterior construction is Frame Wood, Fibre Cement (Exterior).
What type of heating system does this property have?
The property has Heat Pump, Radiant heating system.
Does this property have air conditioning?
Yes, this property has Central Air, Air Conditioning.
Are pets allowed in this building?
Pet policy: Cats OK, Dogs OK
Is there a swimming pool?
No swimming pool is listed for this property.
What type of flooring does this property have?
The flooring type is Laminate, Tile.
What type of foundation does this property have?
The foundation type is Concrete Perimeter.
What is the water source for this property?
The water source is Public.
What type of sewer system does this property use?
The sewer system is Public Sewer, Sanitary Sewer, Storm Sewer.
Does this property have a fireplace?
This property does not have a fireplace.
What views does this property offer?
This property offers City and Mountain views.
Does this property have a basement?
This property does not have a basement.
What appliances are included?
Included appliances: Washer/Dryer, Dishwasher, Refrigerator, Stove
How many stories does this building have?
This building has 3 stories.
What is the square footage of this property?
This property is 1153 square feet with 3 bedrooms and 3 bathrooms.
3 Similar Properties

$1,419,900
2 - 2438 - 20th Avenue, Vancouver
3 bd | 3 ba | 1420 sqft
Listed By: RE/MAX Masters Realty
MLS® #: R3168489

$1,499,900
1 - 2438 - 20th Avenue, Vancouver
3 bd | 3 ba | 1495 sqft
Listed By: RE/MAX Masters Realty
MLS® #: R3168472

$1,449,000
231 - 2830 - Nanaimo Street, Vancouver
3 bd | 3 ba | 1352 sqft
Listed By: Oakwyn Realty Ltd.
MLS® #: R3162234