Home > Vancouver > Renfrew Heights > 1 - 3428 Mons Drive
1 - 3428 Mons Drive, Renfrew Heights For Sale

$1,698,000
1 - 3428 Mons Drive
Renfrew Heights, Vancouver BC, V5M 3B6
4 Bed • 5 Bath • 1924 Sqft • Built 2026
About this home
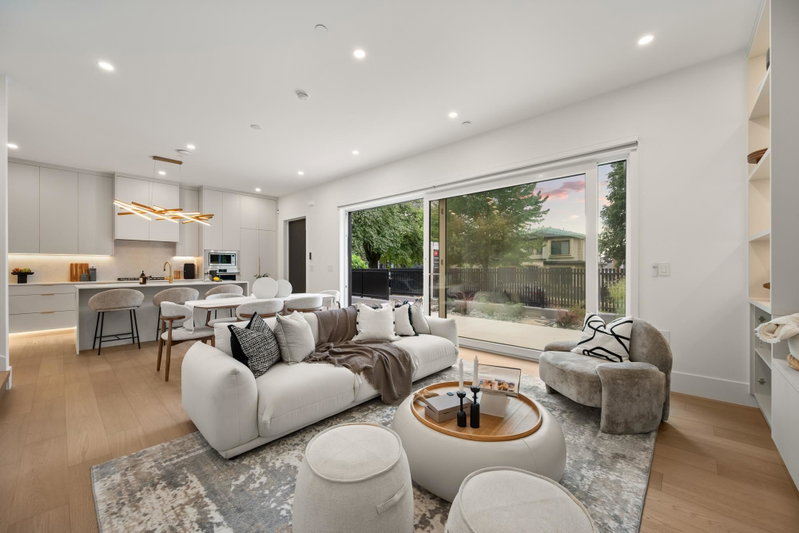
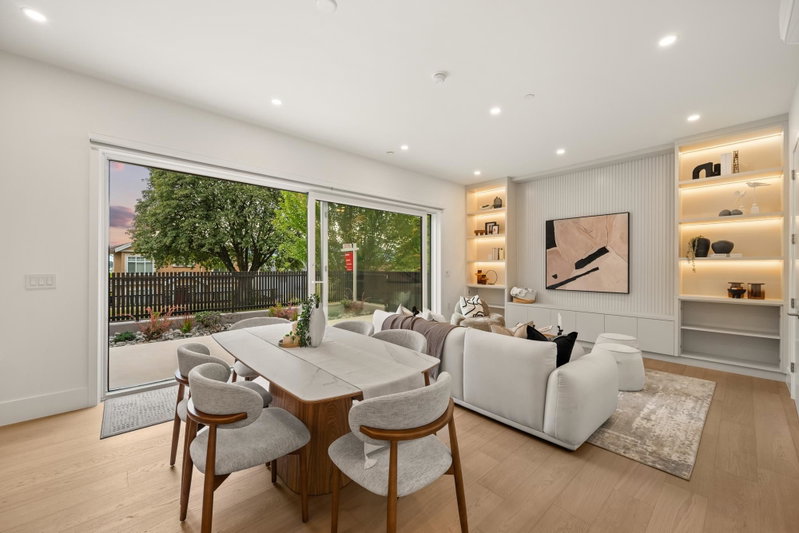
Experience contemporary Renfrew Heights living in this architecturally designed front 1/2 duplex offering 4 bedrooms and 4.5 bathrooms over three spacious levels. The bright open-concept main floor is inspired by a timeless mid-century modern aesthetic and anchored by a dramatic 16-ft sliding glass wall that creates a seamless connection between indoor and outdoor living. Premium finishes include wide-plank engineered hardwood floors, custom millwork, designer lighting, stone countertops, air conditioning, and exceptional craftsmanship throughout. Enjoy a spectacular 300 sq.ft. rooftop deck with panoramic mountain views, all wrapped in a striking low-maintenance exterior featuring premium ACM panels and stucco. Walking distance to Vancouver Christian School and Renfrew Elementary School.
Price Details
Home Details
Listing Details
Get More Info
Explore More Properties
More Properties in Renfrew Heights
Discover similar homes in this desirable Renfrew Heights neighborhood
All Vancouver Properties
Browse all available properties throughout Vancouver
Single-Level Ranchers
Discover accessible single-level ranch homes
Similar Price Range
Properties in the $1358K - $2038K range
4+ Bedroom Properties
Find homes with 4 or more bedrooms
What's Your Home Worth?
Get a free property valuation for your home in this area
Frequently Asked Questions
What type of exterior construction does this property have?
The exterior construction is Frame Wood, Aluminum Siding, Stucco.
What type of heating system does this property have?
The property has Heat Pump heating system.
Does this property have air conditioning?
Yes, this property has Central Air.
Are pets allowed in this building?
Pet policy: Cats OK, Dogs OK
Is there a swimming pool?
No swimming pool is listed for this property.
How many parking spaces are included?
This property includes 1 parking space(s). Parking type: Carport Single, Rear Access.
What type of flooring does this property have?
The flooring type is Hardwood, Tile.
What type of foundation does this property have?
The foundation type is Concrete Perimeter.
What is the water source for this property?
The water source is Public.
What type of sewer system does this property use?
The sewer system is Public Sewer, Sanitary Sewer, Storm Sewer.
Does this property have a fireplace?
This property does not have a fireplace.
What views does this property offer?
This property offers Mountains views.
Does this property have a basement?
This property does not have a basement.
What appliances are included?
Included appliances: Washer/Dryer, Dishwasher, Refrigerator, Stove, Microwave
Does this property have a balcony or patio?
Yes, this property has: Patio, Deck, Patio, Deck
How many stories does this building have?
This building has 3 stories.
What is the square footage of this property?
This property is 1924 square feet with 4 bedrooms and 5 bathrooms.
3 Similar Properties

$1,769,999
2575 - 16th Avenue, Vancouver
4 bd | 4 ba | 1738 sqft
Listed By: eXp Realty
MLS® #: R3183122

$1,575,000
3 - 2856 - 19th Avenue, Vancouver
4 bd | 4 ba | 1748 sqft
Listed By: Stilhavn Real Estate Services
MLS® #: R3182674

$1,599,800
2 - 2856 - 19th Avenue, Vancouver
4 bd | 4 ba | 1805 sqft
Listed By: Stilhavn Real Estate Services
MLS® #: R3182548