Home > Vancouver > Shaughnessy > 4 - 1491 Devonshire Crescent
4 - 1491 Devonshire Crescent, Shaughnessy For Sale


$1,690,000
4 - 1491 Devonshire Crescent
Shaughnessy, Vancouver BC, V6H 2G5
3 Bed • 3 Bath • 1600 Sqft • Built 2026
About this home
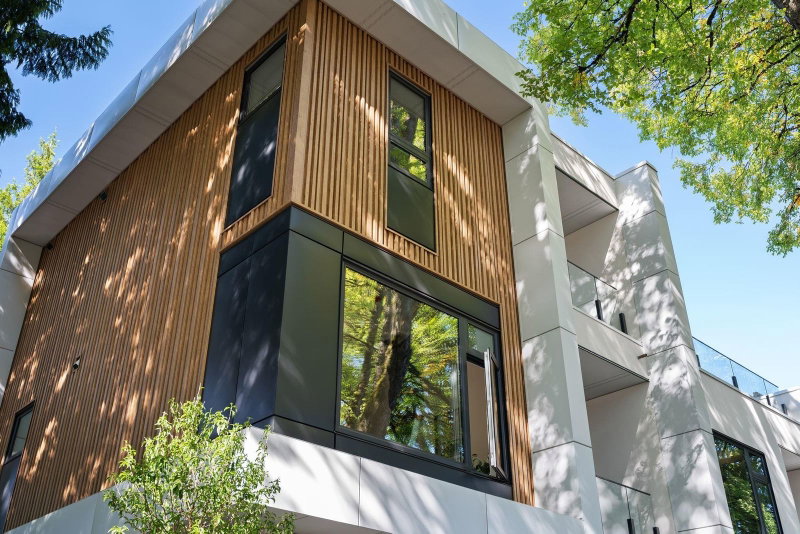
Thoughtful design meets everyday comfort at Devonshire Heights in coveted Shaughnessy, built by award-winning Glenmark Homes. This carefully crafted 3-bdrm, 2.5-bath home offers 1,600 SF of inviting interiors & premium finishes. An open-concept main level brings together a kitchen w/ high-end Miele + Fisher & Paykel appliances, living & dining areas, plus powder bath. The second level features 2 bdrms, laundry & full bath, while the upper floor is dedicated to a peaceful primary retreat w/ private balcony, WIC & spa-inspired ensuite. Steps to top schools. Enjoy multizone heat & A/C, ERV, crawlspace storage, EV-ready parking & 2-5-10 warranty. Designed by Arcco Design, w/ envelope engineering by Tri-Can.
Price Details
Home Details
Listing Details
Get More Info
Explore More Properties
More Properties in Shaughnessy
Discover similar homes in this desirable Shaughnessy neighborhood
All Vancouver Properties
Browse all available properties throughout Vancouver
More Townhouses
Find similar townhouse properties in Vancouver area
Similar Price Range
Properties in the $1352K - $2028K range
3+ Bedroom Properties
Find homes with 3 or more bedrooms
What's Your Home Worth?
Get a free property valuation for your home in this area
Frequently Asked Questions
What amenities are included in the strata fees?
Strata fees of $349/month include: Maintenance Grounds, Management, Other, Sewer, Water.
What type of exterior construction does this property have?
The exterior construction is Frame Wood, Metal Siding, Stucco.
What type of heating system does this property have?
The property has Heat Pump heating system.
Does this property have air conditioning?
Yes, this property has Central Air, Air Conditioning.
Are pets allowed in this building?
Pet policy: Cats OK, Dogs OK, Yes With Restrictions
Is there a swimming pool?
No swimming pool is listed for this property.
How many parking spaces are included?
This property includes 1 parking space(s). Parking type: Open, Lane Access, Side Access, Paver Block.
What type of flooring does this property have?
The flooring type is Hardwood, Tile.
What type of foundation does this property have?
The foundation type is Concrete Perimeter.
What is the water source for this property?
The water source is Public.
What type of sewer system does this property use?
The sewer system is Public Sewer, Sanitary Sewer, Storm Sewer.
Does this property have a fireplace?
Yes, this property has 1 fireplace(s).
Does this property have a basement?
Yes, the basement is Crawl Space.
What appliances are included?
Included appliances: Washer/Dryer, Dishwasher, Refrigerator, Stove, Microwave
Does this property have a balcony or patio?
Yes, this property has: Patio, Patio
How many stories does this building have?
This building has 3 stories.
What is the square footage of this property?
This property is 1600 square feet with 3 bedrooms and 3 bathrooms.
3 Similar Properties

$2,099,900
2 - 1183 - 33rd Avenue, Vancouver
3 bd | 4 ba | 1655 sqft
Listed By: Stilhavn Real Estate Services
MLS® #: R3172672

$1,949,900
1 - 1183 - 33rd Avenue, Vancouver
3 bd | 4 ba | 1655 sqft
Listed By: Stilhavn Real Estate Services
MLS® #: R3172670

$1,839,900
1179 - 33rd Avenue, Vancouver
3 bd | 3 ba | 1283 sqft
Listed By: Stilhavn Real Estate Services
MLS® #: R3170337