Home > Vancouver > Shaughnessy > E - 4450 Maple Crescent
E - 4450 Maple Crescent, Shaughnessy For Sale


$1,885,500
E - 4450 Maple Crescent
Shaughnessy, Vancouver BC, V6J 4B3
3 Bed • 4 Bath • 1596 Sqft • Built 2027
About this home
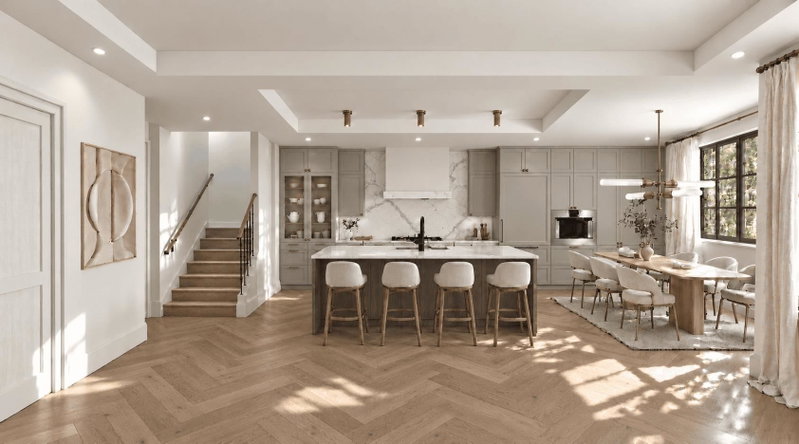
ELEVATED LIVING IN PRESTIGIOUS SHAUGHNESSY. Welcome to Linden House, an exclusive collection of six homes at 4450 Maple Crescent. This 3-bed, 3.5-bath residence offers approx. 1,596 sf over two levels. The main floor features high ceilings, white oak herringbone floors, a kitchen with fully integrated Gaggenau appliances and a mud room with laundry. Upstairs, the primary bedroom has a 5-piece ensuite, walk-in closet and balcony, and both other bedrooms have their own ensuites. Private garden for enjoyment. Full A/C and smart home features. Elevator available in Home B and C. Ideally located near the Arbutus Greenway and Arbutus Club, and minutes from Kerrisdale Village and schools. Estimated completion Summer 2027. Visit www.livelindenhouse.com for more in for more information.
Price Details
Home Details
Listing Details
Get More Info
Explore More Properties
More Properties in Shaughnessy
Discover similar homes in this desirable Shaughnessy neighborhood
All Vancouver Properties
Browse all available properties throughout Vancouver
More Townhouses
Find similar townhouse properties in Vancouver area
Similar Price Range
Properties in the $1508K - $2263K range
3+ Bedroom Properties
Find homes with 3 or more bedrooms
What's Your Home Worth?
Get a free property valuation for your home in this area
Frequently Asked Questions
What amenities are included in the strata fees?
Strata fees of $479/month include: Trash, Maintenance Grounds, Other, Sewer, Water.
What type of exterior construction does this property have?
The exterior construction is Frame Wood, Fibre Cement (Exterior), Stone (Exterior), Stucco.
What type of heating system does this property have?
The property has Heat Pump heating system.
Does this property have air conditioning?
Yes, this property has Central Air.
Are pets allowed in this building?
Pet policy: Yes With Restrictions
Is there a swimming pool?
No swimming pool is listed for this property.
How many parking spaces are included?
This property includes 1 parking space(s). Parking type: Detached, Lane Access.
What type of foundation does this property have?
The foundation type is Slab.
What is the water source for this property?
The water source is Public.
What type of sewer system does this property use?
The sewer system is Sanitary Sewer, Storm Sewer.
Does this property have a fireplace?
Yes, this property has 1 fireplace(s).
Does this property have a basement?
This property does not have a basement.
How many stories does this building have?
This building has 2 stories.
What is the square footage of this property?
This property is 1596 square feet with 3 bedrooms and 4 bathrooms.
3 Similar Properties

$2,099,900
2 - 1183 - 33rd Avenue, Vancouver
3 bd | 4 ba | 1655 sqft
Listed By: Stilhavn Real Estate Services
MLS® #: R3172672

$1,949,900
1 - 1183 - 33rd Avenue, Vancouver
3 bd | 4 ba | 1655 sqft
Listed By: Stilhavn Real Estate Services
MLS® #: R3172670

$1,839,900
1179 - 33rd Avenue, Vancouver
3 bd | 3 ba | 1283 sqft
Listed By: Stilhavn Real Estate Services
MLS® #: R3170337