Home > Vancouver > South Cambie > 113 - 6818 Ash Street
113 - 6818 Ash Street, South Cambie For Sale

$1,281,155
113 - 6818 Ash Street
South Cambie, Vancouver BC, V6P 3K4
2 Bed • 3 Bath • 1098 Sqft • Built 2026
About this home
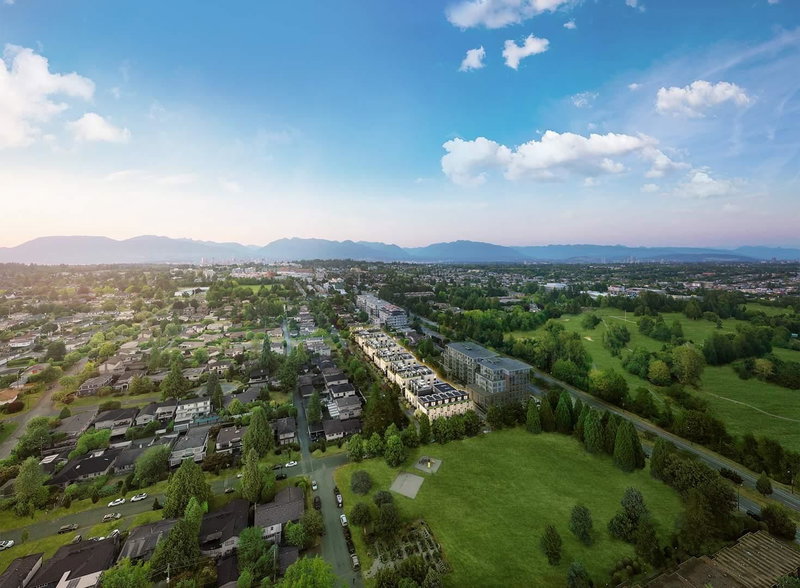
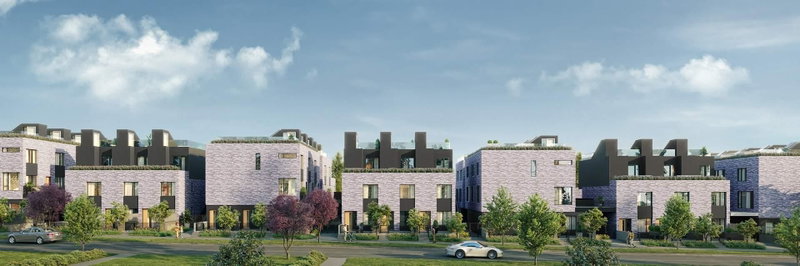
Revive Townhomes by Belford Properties is a townhouse development designed with the utmost attention to detail and stylish design blends the elegant simplicity of Japanese and Scandinavian look access to a landscaped courtyard with environmental water features, the first project in Vancouver built with a cold formed steel frame, exterior covered by Hardie Panel siding, inside breathe easy with state-of-the-art ERV and HRV air filtration systems, Enjoy the fresh, optimal water with dual water purification filters, Refined Interior with 9' ceiling on all floors, wood grain custom cabinetry, Polished Ceasarstone countertop & backsplash, Premium Fisher & Paykel integrated appliance package, spa like bathrooms with German Duravit sinks & toilet fixtures in champagne bronze finishing.
Price Details
Home Details
Listing Details
Get More Info
Explore More Properties
More Properties in South Cambie
Discover similar homes in this desirable South Cambie neighborhood
All Vancouver Properties
Browse all available properties throughout Vancouver
More Townhouses
Find similar townhouse properties in Vancouver area
Similar Price Range
Properties in the $1024K - $1538K range
2+ Bedroom Properties
Find homes with 2 or more bedrooms
What's Your Home Worth?
Get a free property valuation for your home in this area
Frequently Asked Questions
What type of exterior construction does this property have?
The exterior construction is Frame Metal, Other, Fibre Cement (Exterior), Other (Exterior).
What type of heating system does this property have?
The property has Forced Air, Heat Pump, Natural Gas heating system.
Does this property have air conditioning?
Yes, this property has Central Air, Air Conditioning.
Are pets allowed in this building?
Pet policy: Yes With Restrictions
Is there a swimming pool?
No swimming pool is listed for this property.
How many parking spaces are included?
This property includes 1 parking space(s). Parking type: Underground, Guest, Garage Door Opener.
What type of flooring does this property have?
The flooring type is Laminate, Mixed.
What type of foundation does this property have?
The foundation type is Concrete Perimeter.
What is the water source for this property?
The water source is Public.
What type of sewer system does this property use?
The sewer system is Public Sewer, Sanitary Sewer, Storm Sewer.
Does this property have a fireplace?
This property does not have a fireplace.
Does this property have a basement?
Yes, the basement is Full.
What appliances are included?
Included appliances: Washer/Dryer, Dishwasher, Refrigerator, Stove, Microwave, Oven
Does this property have a balcony or patio?
Yes, this property has: Patio, Patio
How many stories does this building have?
This building has 2 stories.
What is the square footage of this property?
This property is 1098 square feet with 2 bedrooms and 3 bathrooms.
3 Similar Properties

$699,000
106 - 333 - Wethersfield Drive, Vancouver
2 bd | 2 ba | 1028 sqft
Listed By: Oakwyn Realty Ltd.
MLS® #: R3172364

$1,399,000
301 - 389 - 59th Avenue, Vancouver
2 bd | 2 ba | 1046 sqft
Listed By: Sutton Group-West Coast Realty
MLS® #: R3179081

$799,999
205 - 6933 - Cambie Street, Vancouver
2 bd | 2 ba | 841 sqft
Listed By: Laboutique Realty
MLS® #: R3181541