Home > Vancouver > West End Vw > 403 - 1818 Alberni Street
403 - 1818 Alberni Street, West End Vw For Sale


$2,750,000
403 - 1818 Alberni Street
West End Vw, Vancouver BC, V6G 1B3
2 Bed • 2 Bath • 1116 Sqft • Built 2027
About this home
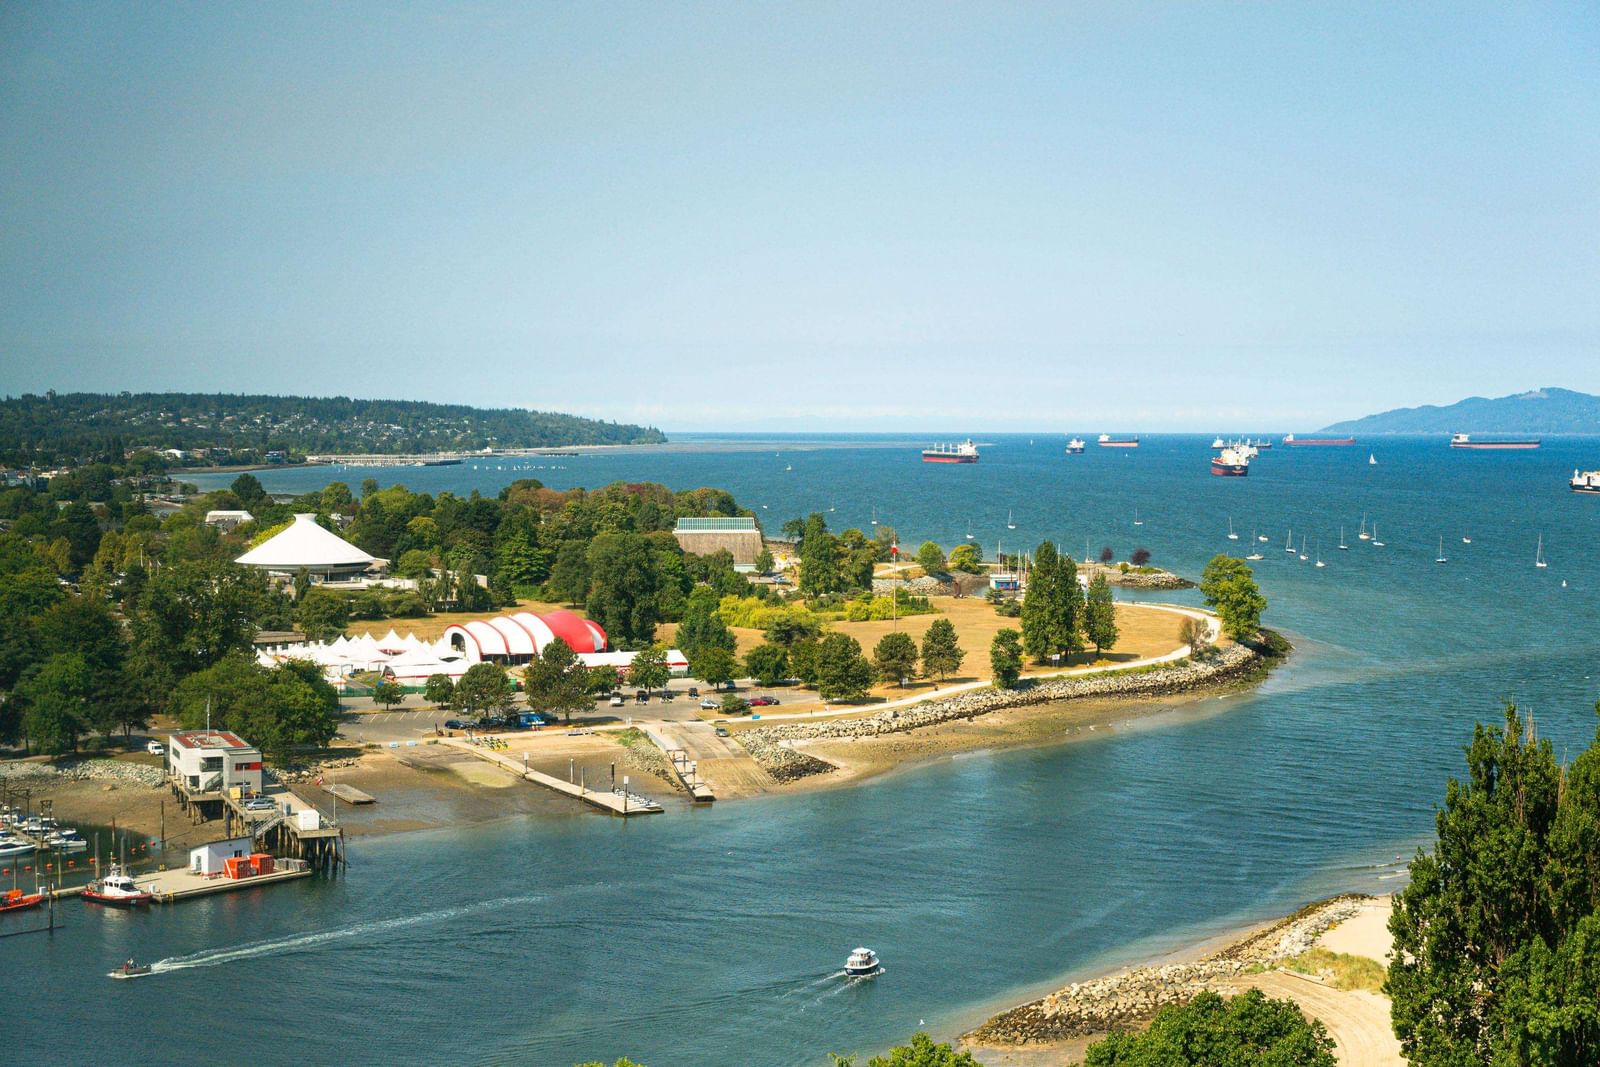
1818 Alberni - Terrace Home 403. Where city and nature intersect. This residence spans 1,116 sq. ft. of interior living space and 1,372 sq. ft. o outdoor space, featuring two bedrooms, two bathrooms, and a flex space. Interiors by Ste. Marie blend Italian millwork and marble with premium Wolf and Sub-Zero appliances. Steps from the seawall, Stanley Park, the marina, and the best of downtown shopping, restaurants, and cafes. Owners enjoy white-glove amenities, including chauffeur service, a private yacht, concierge services, a fitness centre, and exclusive Holt Renfrew privileges. With fewer than 54 bespoke residences, this is luxury living curated for the end user, in partnership with Rolls-Royce Motor Cars Vancouver, Holt Renfrew, and Bang & Olufsen Vancouver. Completion Mid-2027.
Price Details
Home Details
Listing Details
Get More Info
Explore More Properties
More Properties in West End Vw
Discover similar homes in this desirable West End Vw neighborhood
All Vancouver Properties
Browse all available properties throughout Vancouver
Ground Level Condos
Explore accessible ground-level condos with private entrances
Similar Price Range
Properties in the $2200K - $3300K range
2+ Bedroom Properties
Find homes with 2 or more bedrooms
What's Your Home Worth?
Get a free property valuation for your home in this area
Frequently Asked Questions
What amenities are included in the strata fees?
Strata fees of $1,149/month include: Bike Room, Exercise Centre, Concierge, Trash, Maintenance Grounds, Hot Water.
What type of exterior construction does this property have?
The exterior construction is Concrete, Concrete (Exterior), Glass (Exterior), Metal Siding.
What type of heating system does this property have?
The property has Forced Air, Heat Pump, Radiant heating system.
Does this property have air conditioning?
Yes, this property has Central Air.
Are pets allowed in this building?
Pet policy: Yes With Restrictions
Is there a swimming pool?
No swimming pool is listed for this property.
How many parking spaces are included?
This property includes 2 parking space(s). Parking type: Garage Under Building, Guest, Lane Access.
What type of flooring does this property have?
The flooring type is Hardwood, Tile, Carpet.
What type of foundation does this property have?
The foundation type is Concrete Perimeter.
What is the water source for this property?
The water source is Public.
What type of sewer system does this property use?
The sewer system is Public Sewer, Sanitary Sewer, Storm Sewer.
Does this property have a fireplace?
This property does not have a fireplace.
What views does this property offer?
This property offers PRIVATE GARDEN TERRACE views.
Does this property have a basement?
This property does not have a basement.
What appliances are included?
Included appliances: Oven, Range Top
Does this property have a balcony or patio?
Yes, this property has: Patio, Patio
How many stories does this building have?
This building has 21 stories.
What is the square footage of this property?
This property is 1116 square feet with 2 bedrooms and 2 bathrooms.
3 Similar Properties
$1,149,900
2003 - 1005 - Beach Avenue, Vancouver
2 bd | 2 ba | 1010 sqft
Listed By: RE/MAX Select Properties
MLS® #: R3156385

$799,000
703 - 1420 - Georgia Street, Vancouver
2 bd | 2 ba | 795 sqft
Listed By: Oakwyn Realty Ltd.
MLS® #: R3182550

$499,000
207 - 1330 - Harwood Street, Vancouver
2 bd | 1 ba | 780 sqft
Listed By: Stilhavn Real Estate Services
MLS® #: R3182784