Home > Whistler > Alpine Meadows > 8348 Mountain View Drive
8348 Mountain View Drive, Alpine Meadows For Sale

$3,999,000
8348 Mountain View Drive
Alpine Meadows, Whistler BC, V8E 0G3
5 Bed • 4 Bath • 3520 Sqft • Built 1983
About this home
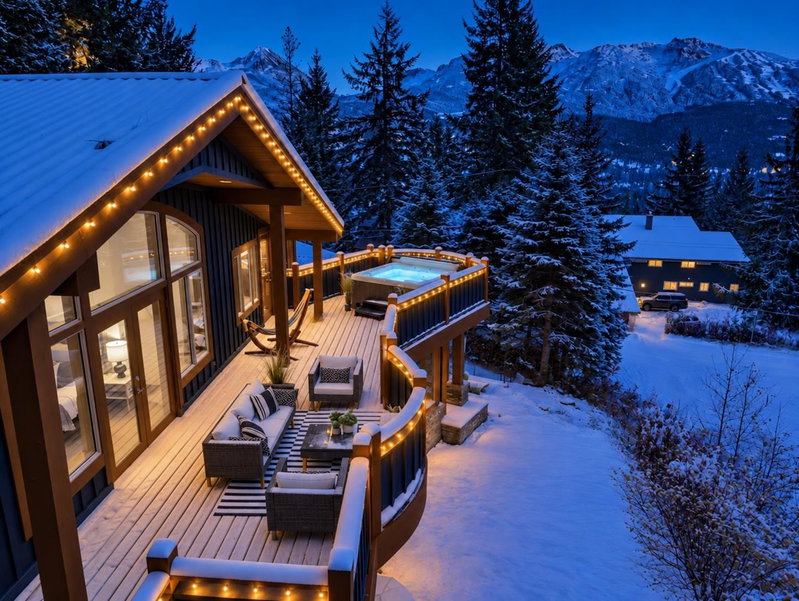
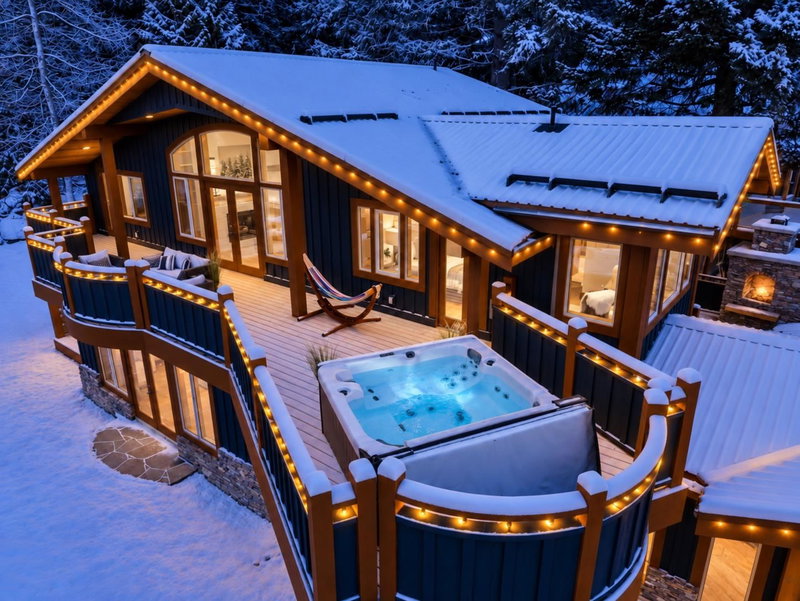
A masterpiece of post-and-beam architecture, this 5-bedroom, 4-bathroom residence enjoys a spectacular setting at the top of Mountain View Drive, with sweeping views of Whistler and Blackcomb. Meticulously renovated, its 3,520 sq. ft. of living space showcases soaring ceilings, grand windows, three fireplaces and a chef’s kitchen with custom oak cabinetry, Miele appliances and heated tile floors. Upstairs, three bedrooms connect to a sun-drenched, south-facing outdoor retreat with a mountain-view lounge and hot tub. Spa-inspired bathrooms feature marble and wood vanities, copper and stone tubs, multi-head showers and radiant heated floors. Set on a 13,044 sq. ft. lot with an oversized double garage and parking, this architectural showpiece embodies the finest in Whistler mountain living.
Price Details
Home Details
Listing Details
Get More Info
Explore More Properties
More Properties in Alpine Meadows
Discover similar homes in this desirable Alpine Meadows neighborhood
All Whistler Properties
Browse all available properties throughout Whistler
Single-Level Ranchers
Discover accessible single-level ranch homes
Similar Price Range
Properties in the $3199K - $4799K range
5+ Bedroom Properties
Find homes with 5 or more bedrooms
What's Your Home Worth?
Get a free property valuation for your home in this area
Frequently Asked Questions
What are the property taxes for this home?
Annual property taxes are $18,206 for the 2025 assessment year.
What type of exterior construction does this property have?
The exterior construction is Frame Wood, Stone (Exterior), Wood Siding.
What type of heating system does this property have?
The property has Forced Air, Natural Gas, Radiant heating system.
Does this property have air conditioning?
Air conditioning information is not specified for this property.
Is there a swimming pool?
No swimming pool is listed for this property.
How many parking spaces are included?
This property includes 6 parking space(s).
What type of flooring does this property have?
The flooring type is Hardwood, Tile, Carpet.
What type of foundation does this property have?
The foundation type is Concrete Perimeter.
What is the water source for this property?
The water source is Public.
What type of sewer system does this property use?
The sewer system is Public Sewer, Sanitary Sewer.
Does this property have a fireplace?
Yes, this property has 3 fireplace(s).
What views does this property offer?
This property offers Whistler, Blackcomb & Wedge views.
Does this property have a basement?
Yes, the basement is Crawl Space.
What appliances are included?
Included appliances: Washer/Dryer, Dishwasher, Refrigerator, Stove, Oven
Does this property have a balcony or patio?
Yes, this property has: Patio, Deck
What is the square footage of this property?
This property is 3520 square feet with 5 bedrooms and 4 bathrooms.
