Home > Whistler > Benchlands > 8 - 4891 Painted Cliff Road
8 - 4891 Painted Cliff Road, Benchlands For Sale

$1,299,999
8 - 4891 Painted Cliff Road
Benchlands, Whistler BC, V0N 1B4
1 Bed • 1 Bath • 681 Sqft • Built 1992
About this home
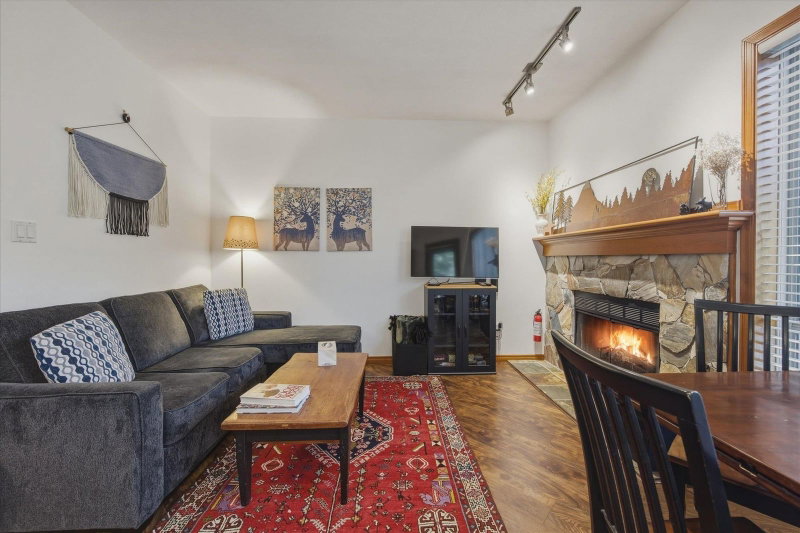
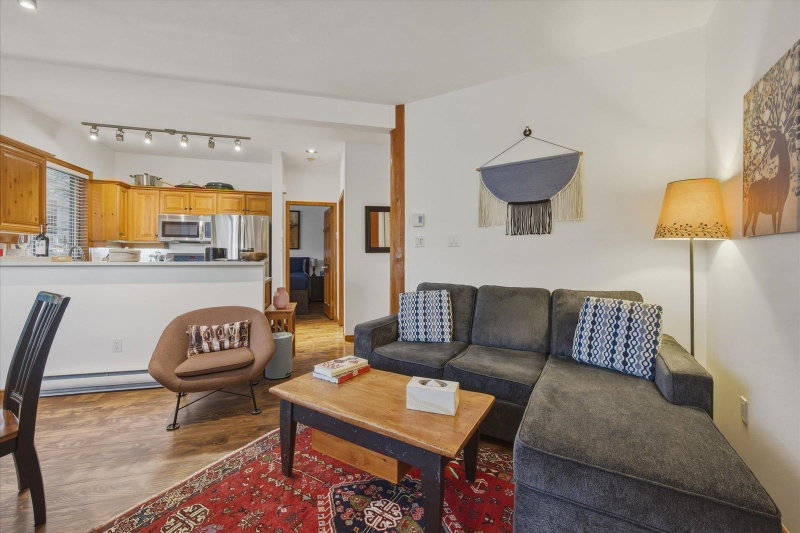
A rare opportunity to own a true ski-in/ski-out 1-bedroom townhome on Blackcomb Mountain. Beautifully updated, this 681 sq ft home features a renovated kitchen and bath, hardwood flooring, a wood-burning fireplace, in-suite laundry, & a functional mudroom entry. A large crawl space provides excellent storage. Enjoy a private deck with northwest exposure, offering mountain views and a cool retreat in summer. Phase 1 zoning allows nightly rentals or full-time use, making it a strong lifestyle investment. Amenities include gated underground parking, a hot tub, and close access to free transit. Just moments from the Blackcomb Gondola, Lost Lake, golf, and world-class hiking & biking trails.
Price Details
Home Details
Listing Details
Get More Info
Explore More Properties
More Properties in Benchlands
Discover similar homes in this desirable Benchlands neighborhood
All Whistler Properties
Browse all available properties throughout Whistler
More Townhouses
Find similar townhouse properties in Vancouver area
Similar Price Range
Properties in the $1039K - $1560K range
1+ Bedroom Properties
Find homes with 1 or more bedrooms
What's Your Home Worth?
Get a free property valuation for your home in this area
Frequently Asked Questions
What are the property taxes for this home?
Annual property taxes are $4,544 for the 2026 assessment year.
What amenities are included in the strata fees?
Strata fees of $513/month include: Cable/Satellite, Trash, Maintenance Grounds, Management, Recreation Facilities, Snow Removal.
What type of exterior construction does this property have?
The exterior construction is Frame Wood, Wood Siding.
What type of heating system does this property have?
The property has Baseboard, Electric heating system.
Does this property have air conditioning?
Air conditioning information is not specified for this property.
Are pets allowed in this building?
Pet policy: Cats OK, Dogs OK, Number Limit (One), Yes With Restrictions
Is there a swimming pool?
No swimming pool is listed for this property.
How many parking spaces are included?
This property includes 1 parking space(s). Parking type: Underground.
What type of flooring does this property have?
The flooring type is Mixed.
What type of foundation does this property have?
The foundation type is Concrete Perimeter.
What is the water source for this property?
The water source is Public.
What type of sewer system does this property use?
The sewer system is Public Sewer, Sanitary Sewer, Storm Sewer.
Does this property have a fireplace?
Yes, this property has 1 fireplace(s).
What views does this property offer?
This property offers Mountain views.
Does this property have a basement?
Yes, the basement is Crawl Space.
What appliances are included?
Included appliances: Washer/Dryer, Dishwasher, Refrigerator, Stove, Microwave
How many stories does this building have?
This building has 2 stories.
What is the square footage of this property?
This property is 681 square feet with 1 bedrooms and 1 bathrooms.
3 Similar Properties

$918,900
312 - 4660 - Blackcomb Way, Whistler
1 bd | 1 ba | 560 sqft
Listed By: Sutton Group-West Coast Realty
MLS® #: R3180219

$219,000
212G1 - 4653 - Blackcomb Way, Whistler
1 bd | 1 ba | 635 sqft
Listed By: Whistler Real Estate Company Limited
MLS® #: R3181086

$1,049,000
222 - 4660 - Blackcomb Way, Whistler
1 bd | 1 ba | 569 sqft
Listed By: Rennie & Associates Realty
MLS® #: R3169354