Home > Whistler > Benchlands > 31 - 4636 Blackcomb Way
31 - 4636 Blackcomb Way, Benchlands For Sale


$2,066,400
31 - 4636 Blackcomb Way
Benchlands, Whistler BC, V8E 0H2
2 Bed • 2 Bath • 1148 Sqft • Built 1992
About this home
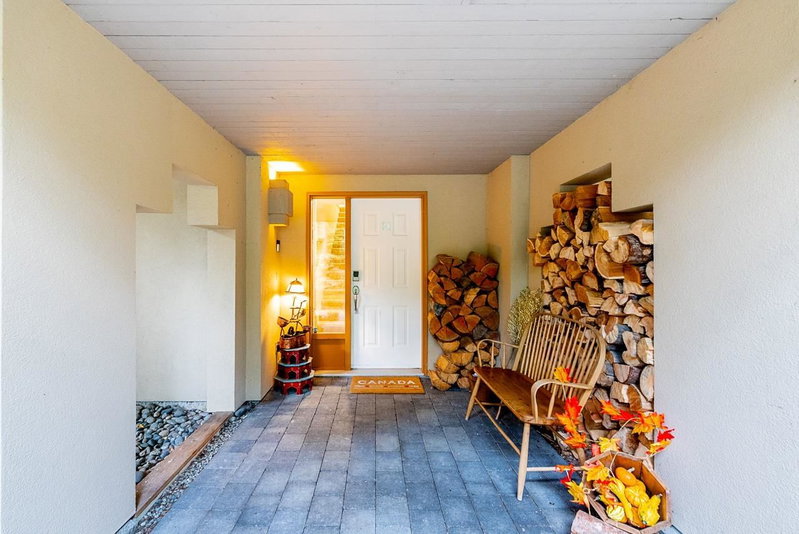
BLACKCOMB BENCHLANDS | PHASE 1 NIGHTLY RENTALS! Discover #31 Gleneagle, a spacious 1,148 sq. ft., 2-bedroom, 2-bathroom townhome beside the Fairmont Chateau Whistler Golf Course. Featuring vaulted ceilings, skylights, a cozy wood-burning fireplace, generous living and dining areas, and a southwest-facing balcony overlooking peaceful natural surroundings. Enjoy easy access to Blackcomb skiing, Lost Lake, scenic trails, golf and Whistler Village. Secure underground parking and storage add convenience. Desirable Phase 1 zoning offers flexibility for personal enjoyment and nightly rental income, subject to applicable requirements. An exceptional opportunity for families, vacation-home buyers and investors seeking the ultimate Whistler lifestyle!
Price Details
Home Details
Listing Details
Get More Info
Explore More Properties
More Properties in Benchlands
Discover similar homes in this desirable Benchlands neighborhood
All Whistler Properties
Browse all available properties throughout Whistler
More Townhouses
Find similar townhouse properties in Vancouver area
Similar Price Range
Properties in the $1653K - $2480K range
2+ Bedroom Properties
Find homes with 2 or more bedrooms
What's Your Home Worth?
Get a free property valuation for your home in this area
Frequently Asked Questions
What are the property taxes for this home?
Annual property taxes are $6,680 for the 2026 assessment year.
What amenities are included in the strata fees?
Strata fees of $679/month include: Bike Room, Trash, Maintenance Grounds, Management, Sewer, Snow Removal.
What type of exterior construction does this property have?
The exterior construction is Frame Wood, Mixed (Exterior).
What type of heating system does this property have?
The property has Baseboard, Electric heating system.
Does this property have air conditioning?
Air conditioning information is not specified for this property.
Are pets allowed in this building?
Pet policy: Yes With Restrictions
Is there a swimming pool?
No swimming pool is listed for this property.
How many parking spaces are included?
This property includes 1 parking space(s). Parking type: Underground, Guest, Side Access, Asphalt.
What type of flooring does this property have?
The flooring type is Mixed.
What type of foundation does this property have?
The foundation type is Concrete Perimeter.
What is the water source for this property?
The water source is Public.
What type of sewer system does this property use?
The sewer system is Public Sewer, Sanitary Sewer.
Does this property have a fireplace?
Yes, this property has 1 fireplace(s).
Does this property have a basement?
This property does not have a basement.
What appliances are included?
Included appliances: Washer/Dryer, Dishwasher, Refrigerator, Stove, Microwave
How many stories does this building have?
This building has 2 stories.
What is the square footage of this property?
This property is 1148 square feet with 2 bedrooms and 2 bathrooms.
3 Similar Properties

$2,188,888
507 - 4809 - Spearhead Drive, Whistler
2 bd | 2 ba | 1054 sqft
Listed By: Rennie & Associates Realty
MLS® #: R3080371

$1,995,000
20 - 4890 - Painted Cliff Road, Whistler
2 bd | 2 ba | 958 sqft
Listed By: Stilhavn Real Estate Services
MLS® #: R3164498

$2,480,000
43 - 4891 - Painted Cliff Road, Whistler
2 bd | 2 ba | 947 sqft
Listed By: Whistler Real Estate Company Limited
MLS® #: R3178242