201 - 2101 Castle Drive, Nordic For Sale

$1,095,000
201 - 2101 Castle Drive
3 Bed • 2 Bath • 923 Sqft • Built 1987
About this home
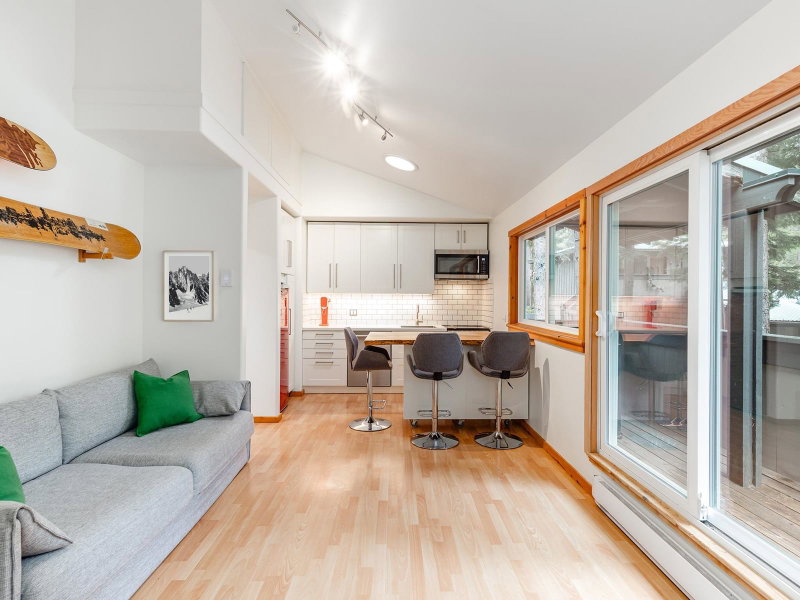
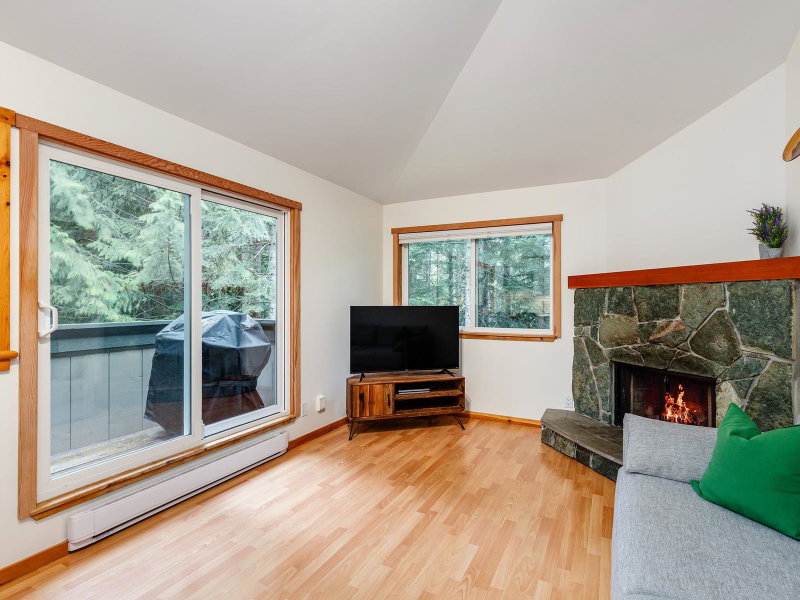
Tucked among the trees in Nordic Estates, this inviting 3-bedroom, 2-level townhouse in Nordic Vistas offers the perfect blend of comfort, privacy, and the Whistler lifestyle. Thoughtfully updated with a bright kitchen, refreshed main bathroom, and warm mountain character throughout, the home features an open-concept living space anchored by a wood-burning fireplace and a private deck immersed in nature. Functional for family living, the layout includes a sauna room, laundry closet, generous storage, and a large private locker in the dedicated carport that can accommodate up to six bikes. Minutes to Creekside, Valley Trail access, lakes, and world-class recreation.
Price Details
Home Details
Listing Details
Get More Info
Explore More Properties
More Properties in Nordic
Discover similar homes in this desirable Nordic neighborhood
All Whistler Properties
Browse all available properties throughout Whistler
More Townhouses
Find similar townhouse properties in Vancouver area
Similar Price Range
Properties in the $876K - $1314K range
3+ Bedroom Properties
Find homes with 3 or more bedrooms
What's Your Home Worth?
Get a free property valuation for your home in this area
Frequently Asked Questions
What are the property taxes for this home?
Annual property taxes are $3,365 for the 2025 assessment year.
What amenities are included in the strata fees?
Strata fees of $762/month include: Sauna/Steam Room, Electricity, Trash, Maintenance Grounds, Snow Removal, Water.
What type of exterior construction does this property have?
The exterior construction is Frame Wood, Wood Siding.
What type of heating system does this property have?
The property has Electric, Wood heating system.
Does this property have air conditioning?
Air conditioning information is not specified for this property.
Is there a swimming pool?
No swimming pool is listed for this property.
How many parking spaces are included?
This property includes 1 parking space(s). Parking type: Carport Single.
What type of flooring does this property have?
The flooring type is Mixed.
What type of foundation does this property have?
The foundation type is Slab.
What is the water source for this property?
The water source is Public.
What type of sewer system does this property use?
The sewer system is Public Sewer, Sanitary Sewer.
Does this property have a fireplace?
Yes, this property has 1 fireplace(s).
Does this property have a basement?
This property does not have a basement.
What appliances are included?
Included appliances: Washer/Dryer, Dishwasher, Refrigerator, Stove
How many stories does this building have?
This building has 2 stories.
What is the square footage of this property?
This property is 923 square feet with 3 bedrooms and 2 bathrooms.
3 Similar Properties

$1,980,000
7 - 2323 - Taluswood Place, Whistler
3 bd | 2 ba | 1313 sqft
Listed By: Engel & Volkers Whistler
MLS® #: R3160976

$1,949,000
11 - 2104 - Nordic Drive, Whistler
3 bd | 3 ba | 1895 sqft
Listed By: Whistler Property Services
MLS® #: R3178434

$2,250,000
30 - 2544 - Snowridge Circle, Whistler
3 bd | 3 ba | 1501 sqft
Listed By: eXp Realty
MLS® #: R3149983