3 - 2269 Nordic Drive, Nordic For Sale


$1,999,999
3 - 2269 Nordic Drive
2 Bed • 2 Bath • 1044 Sqft • Built 1997
About this home
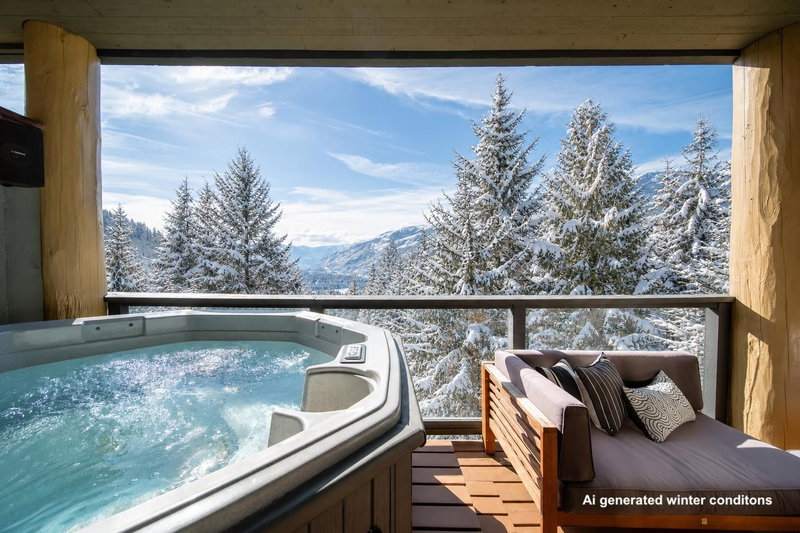
A rare opportunity at The Ridge at Taluswood: this beautifully positioned 2-bedroom, 2-bathroom townhome pairs true ski-in/ski-out convenience with unforgettable mountain living. Inside, 1,044 sq. ft. offers a warm and inviting retreat with the natural gas fireplace, while the private deck showcases spectacular views, glowing sunsets and your own hot tub—the perfect place to unwind and take in the snow-covered trees and mountains . A private single-car garage, exceptionally rare for a two-bedroom Whistler property, plus an additional parking space makes this home as practical as it is special. With short term rentals allowed, this unique offering suits a variety of needs; whether full time living, rental investment or mixed use, this is one not to miss. Your Whistler escape awaits.
Price Details
Home Details
Listing Details
Get More Info
Explore More Properties
More Properties in Nordic
Discover similar homes in this desirable Nordic neighborhood
All Whistler Properties
Browse all available properties throughout Whistler
More Townhouses
Find similar townhouse properties in Vancouver area
Similar Price Range
Properties in the $1599K - $2400K range
2+ Bedroom Properties
Find homes with 2 or more bedrooms
What's Your Home Worth?
Get a free property valuation for your home in this area
Frequently Asked Questions
What are the property taxes for this home?
Annual property taxes are $6,436 for the 2026 assessment year.
What amenities are included in the strata fees?
Strata fees of $433/month include: Trash, Maintenance Grounds, Management, Snow Removal.
What type of exterior construction does this property have?
The exterior construction is Frame Wood, Wood Siding.
What type of heating system does this property have?
The property has Electric, Natural Gas heating system.
Does this property have air conditioning?
Air conditioning information is not specified for this property.
Are pets allowed in this building?
Pet policy: Cats OK, Dogs OK, Number Limit (Two), Yes With Restrictions
Is there a swimming pool?
No swimming pool is listed for this property.
How many parking spaces are included?
This property includes 2 parking space(s). Parking type: Garage Single.
What type of flooring does this property have?
The flooring type is Laminate, Tile.
What type of foundation does this property have?
The foundation type is Concrete Perimeter.
What is the water source for this property?
The water source is Public.
What type of sewer system does this property use?
The sewer system is Public Sewer, Sanitary Sewer.
Does this property have a fireplace?
Yes, this property has 1 fireplace(s).
What views does this property offer?
This property offers mountain views.
Does this property have a basement?
This property does not have a basement.
What appliances are included?
Included appliances: Washer/Dryer, Dishwasher, Refrigerator, Stove, Microwave
How many stories does this building have?
This building has 1 stories.
What is the square footage of this property?
This property is 1044 square feet with 2 bedrooms and 2 bathrooms.
3 Similar Properties

$1,295,000
15 - 2400 - Cavendish Way, Whistler
2 bd | 2 ba | 1108 sqft
Listed By: Stilhavn Real Estate Services
MLS® #: R3174135

$1,250,000
59 - 2400 - Cavendish Way, Whistler
2 bd | 2 ba | 900 sqft
Listed By: Stilhavn Real Estate Services
MLS® #: R3174216

$1,749,000
17 - 2301 - Taluswood Place, Whistler
2 bd | 2 ba | 1010 sqft
Listed By: Whistler Real Estate Company Limited
MLS® #: R3104554