2053 Garibaldi Way, Nordic For Sale

$3,199,000
2053 Garibaldi Way
4 Bed • 4 Bath • 2561 Sqft • Built 1986
About this home
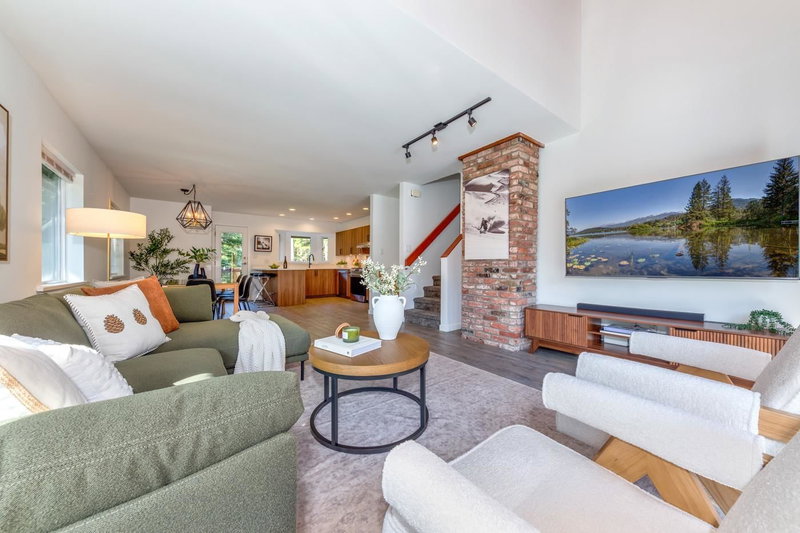
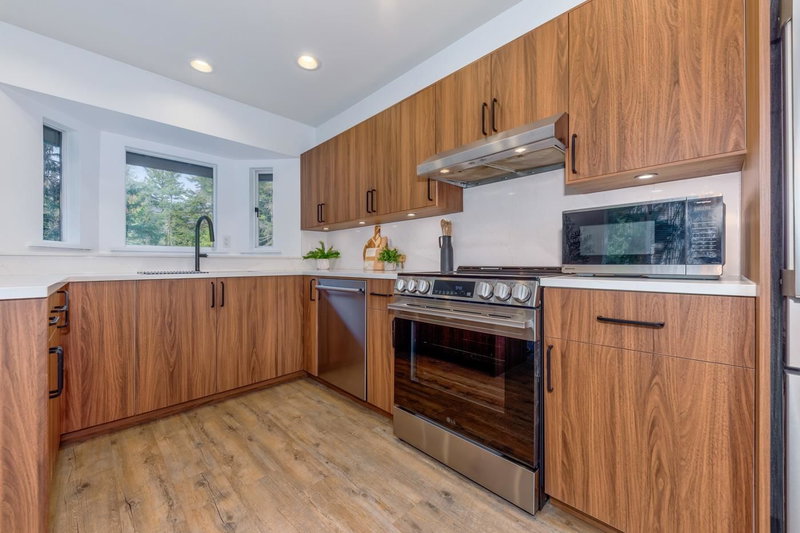
Imagine calling this home. Meticulously maintained and set on a sun-filled property in Nordic, this lovely family retreat offers 2,561 sq.ft. of inviting living space and beautiful Whistler Mountain views. Out back, a large, flat and usable treed yard offers something increasingly special in Whistler: space for kids to play, dogs to run, summer dinners outside and long afternoons in the sunshine. There is exceptional storage throughout, a dedicated shed, parking for up to 8 vehicles and room for a trailer and all your mountain toys. A separate 2-bed suite is an excellent mortgage helper. Transit is steps away, with Creekside Village, lakes, shops, restaurants and the gondola all close to home.
Price Details
Home Details
Listing Details
Get More Info
Explore More Properties
More Properties in Nordic
Discover similar homes in this desirable Nordic neighborhood
All Whistler Properties
Browse all available properties throughout Whistler
Single-Level Ranchers
Discover accessible single-level ranch homes
Similar Price Range
Properties in the $2559K - $3839K range
4+ Bedroom Properties
Find homes with 4 or more bedrooms
What's Your Home Worth?
Get a free property valuation for your home in this area
Frequently Asked Questions
What are the property taxes for this home?
Annual property taxes are $7,421 for the 2025 assessment year.
What type of exterior construction does this property have?
The exterior construction is Frame Wood, Wood Siding.
What type of heating system does this property have?
The property has Baseboard, Electric, Radiant heating system.
Does this property have air conditioning?
Air conditioning information is not specified for this property.
Is there a swimming pool?
No swimming pool is listed for this property.
How many parking spaces are included?
This property includes 8 parking space(s).
What type of flooring does this property have?
The flooring type is Mixed.
What type of foundation does this property have?
The foundation type is Concrete Perimeter.
What is the water source for this property?
The water source is Public.
What type of sewer system does this property use?
The sewer system is Public Sewer, Sanitary Sewer, Storm Sewer.
Does this property have a fireplace?
This property does not have a fireplace.
What views does this property offer?
This property offers Whistler Mountain views.
Does this property have a basement?
Yes, the basement is Crawl Space, Partial.
What appliances are included?
Included appliances: Washer/Dryer, Dishwasher, Refrigerator, Stove, Microwave, Wine Cooler
Does this property have a balcony or patio?
Yes, this property has: Patio, Deck
What is the square footage of this property?
This property is 2561 square feet with 4 bedrooms and 4 bathrooms.
