Home > Whistler > Wedgewoods > 9304 Steller's Way
9304 Steller's Way, Wedgewoods For Sale

$6,700,000
9304 Steller's Way
Wedgewoods, Whistler BC, V8E 1M1
6 Bed • 6 Bath • 4932 Sqft • Built 2022
About this home
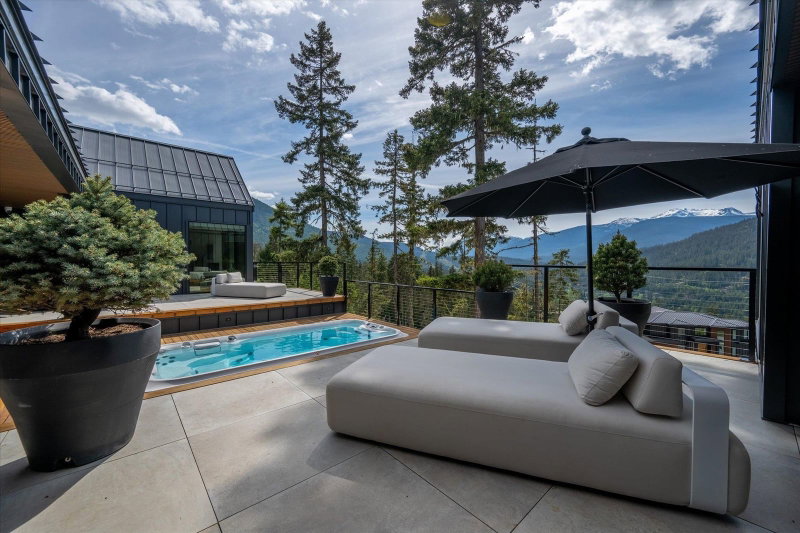
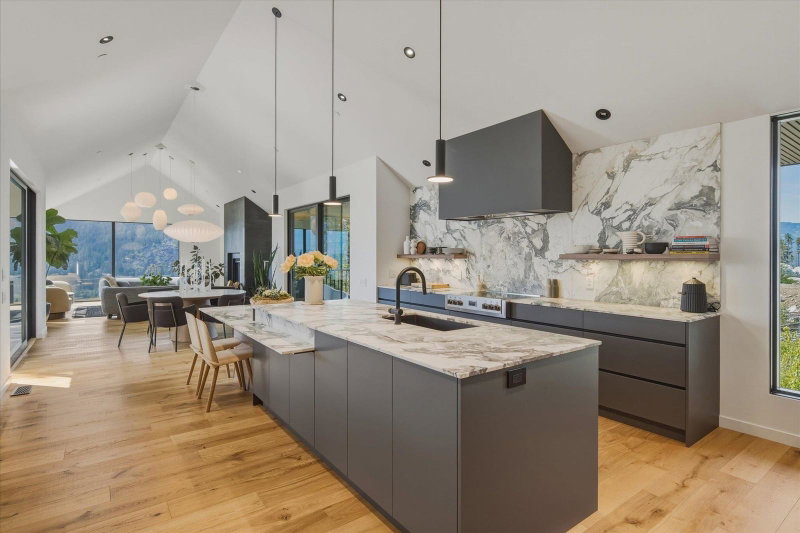
This custom-built, luxury mountain home consists of a stunning main residence [3904sft], along with a beautiful 2-bedroom carriage house [1028sft], set on nearly 28,000 square feet of land at one of the highest positions in Wedgewoods. Designed with exceptional vision, and on the market for the first time ever, this ultra-luxury home has it all. Notable features include magnificent south facing views, vaulted ceilings, a sophisticated palette of materials, floor to ceiling glass, European appliances, swim spa, games room, and an over-sized 3-car garage. On the grounds you’ll find thoughtful landscaping installations with automated irrigation, highlighting the connection with the surrounding environment. The home is being offered fully furnished and is ready for you to enjoy immediately.
Price Details
Home Details
Listing Details
Get More Info
Explore More Properties
More Properties in Wedgewoods
Discover similar homes in this desirable Wedgewoods neighborhood
All Whistler Properties
Browse all available properties throughout Whistler
Single-Level Ranchers
Discover accessible single-level ranch homes
Similar Price Range
Properties in the $5360K - $8040K range
6+ Bedroom Properties
Find homes with 6 or more bedrooms
What's Your Home Worth?
Get a free property valuation for your home in this area
Frequently Asked Questions
What are the property taxes for this home?
Annual property taxes are $10,355 for the 2025 assessment year.
What type of exterior construction does this property have?
The exterior construction is Concrete, Frame Wood, Metal Siding.
What type of heating system does this property have?
The property has Electric, Wood heating system.
Does this property have air conditioning?
Yes, this property has Central Air, Air Conditioning.
Is there a swimming pool?
No swimming pool is listed for this property.
How many parking spaces are included?
This property includes 10 parking space(s). Parking type: Garage Triple, Open.
What type of flooring does this property have?
The flooring type is Mixed.
What type of foundation does this property have?
The foundation type is Concrete Perimeter.
What is the water source for this property?
The water source is Community.
What type of sewer system does this property use?
The sewer system is Community, Sanitary Sewer.
Does this property have a fireplace?
Yes, this property has 2 fireplace(s).
What views does this property offer?
This property offers Mountains views.
Does this property have a basement?
Yes, the basement is Crawl Space.
What appliances are included?
Included appliances: Washer/Dryer, Dishwasher, Refrigerator, Stove, Humidifier
Does this property have a balcony or patio?
Yes, this property has: Patio, Deck, Patio, Deck
How many stories does this building have?
This building has 2 stories.
What is the square footage of this property?
This property is 4932 square feet with 6 bedrooms and 6 bathrooms.