Home > Surrey > Fraser Heights > 201 - 9983 E Barnston Drive Street
201 - 9983 E Barnston Drive Street, Fraser Heights For Sale


$649,999
201 - 9983 E Barnston Drive Street
Fraser Heights, Surrey BC, V4N 6T3
3 Bed • 2 Bath • 1234 Sqft • Built 2018
About this home
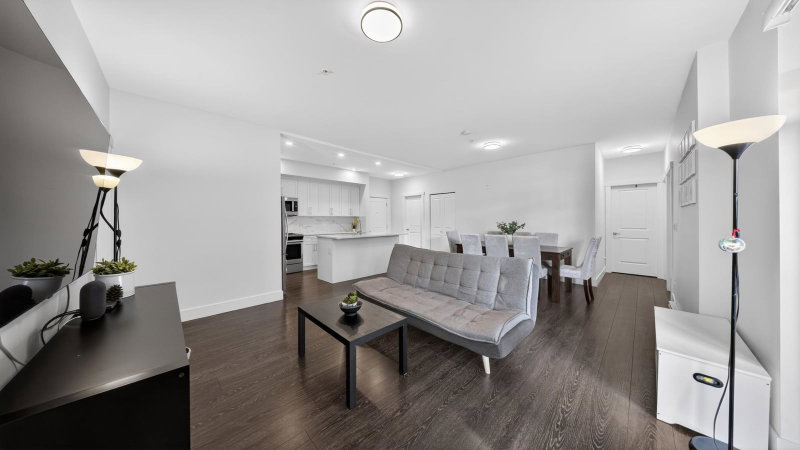
Fraser Heights! Welcome to this spacious 3-bedroom, 2-bath ground-floor home featuring an open-concept layout with expansive windows that fill the space with natural light. The modern kitchen offers sleek white cabinetry, quartz countertops, a marble-inspired backsplash, and designer Whirlpool stainless steel appliances. Thoughtfully designed for comfort and functionality, this home blends contemporary interiors with everyday practicality. Located close to Pacific Academy, Fraser Heights Secondary, and Bothwell Elementary, it’s ideal for families. Enjoy the convenience of being just minutes from Fraser Heights Rec Center, Guildford Town Centre, library, and swimming pool. Easy access to transit with the new Bus Route 338, Hwy 1 & 15. 2 parking stalls and 2 storage lockers are included.
Price Details
Home Details
Listing Details
Get More Info
Explore More Properties
More Properties in Fraser Heights
Discover similar homes in this desirable Fraser Heights neighborhood
All Surrey Properties
Browse all available properties throughout Surrey
Ground Level Condos
Explore accessible ground-level condos with private entrances
Similar Price Range
Properties in the $519K - $780K range
3+ Bedroom Properties
Find homes with 3 or more bedrooms
What's Your Home Worth?
Get a free property valuation for your home in this area
Frequently Asked Questions
What are the property taxes for this home?
Annual property taxes are $3,021 for the 2025 assessment year.
What amenities are included in the strata fees?
Strata fees of $509/month include: Clubhouse, Trash, Maintenance Grounds, Recreation Facilities, Snow Removal.
What type of exterior construction does this property have?
The exterior construction is Frame Wood, Mixed (Exterior), Stone (Exterior), Wood Siding.
What type of heating system does this property have?
The property has Electric heating system.
Does this property have air conditioning?
Air conditioning information is not specified for this property.
Are pets allowed in this building?
Pet policy: Yes With Restrictions
Is there a swimming pool?
No swimming pool is listed for this property.
How many parking spaces are included?
This property includes 2 parking space(s). Parking type: Underground, Guest, Side Access.
What type of flooring does this property have?
The flooring type is Laminate, Mixed, Carpet.
What type of foundation does this property have?
The foundation type is Concrete Perimeter.
What is the water source for this property?
The water source is Public.
What type of sewer system does this property use?
The sewer system is Public Sewer.
Does this property have a fireplace?
This property does not have a fireplace.
Does this property have a basement?
This property does not have a basement.
What appliances are included?
Included appliances: Washer/Dryer, Dishwasher, Refrigerator, Stove
Does this property have a balcony or patio?
Yes, this property has: Patio, Deck, Patio, Deck
What is the square footage of this property?
This property is 1234 square feet with 3 bedrooms and 2 bathrooms.
3 Similar Properties

$899,900
12 - 9688 - 182a Street, Surrey
3 bd | 4 ba | 1969 sqft
Listed By: RE/MAX Treeland Realty
MLS® #: R3181468

$797,000
11 - 9989 - Barnston Drive, Surrey
3 bd | 3 ba | 1500 sqft
Listed By: SRS Panorama Realty
MLS® #: R3165849

$999,900
35 - 9688 - 182a Street, Surrey
3 bd | 4 ba | 1969 sqft
Listed By: RE/MAX Treeland Realty
MLS® #: R3178539